280 E Loop Drive B, Camarillo, CA 93010
- 1 bath |
- 438 sqft
 Rental
  Built in 2024
  440sqft lot
 —— car garage
  $5/sqft
  Listed 29 days ago
Property Description
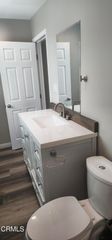
Welcome home to a private, contemporary retreat nestled in Camarillo Heights. This studio apartment home has been tastefully designed with traditional function and modern sophistication. The living space offers custom kitchen cabinetry with soft close hinges, a generous sized pantry with pull-out drawers, pull-out trash bin, and plentiful storage. Kitchen appliances include a two-burner electric stovetop, under cabinet range hood, microwave, and stainless steel refrigerator. Quartz countertops, a glossy tile backsplash, and luxury vinyl flooring provide a smooth finish. An oversized closet features durable wire shelving and double wardrobe rods as well as a stacked electric washer/dryer. The spa-inspired bathroom offers a daily escape to unwind with an impressive curb-less shower and double sink vanity. Step outside to enjoy an exclusive patio and outdoor space perfect for morning coffees, alfresco dining, or simply soaking up the sun.
- Listing Status:
- Active
- Date Added:
- August 25, 2026
- Data Last Updated:
- September 23, 2026 at 7:16AM
- Listing Office:
- Esquire Realty : (805) 482-3209
- Listing Agent:
- Tracy Guillen : (805) 482-3209
- Contact:
- tracy@esquirepm.com
- MLS ID:
- V1-38389

- General: None
- Other Structures: EnclosedBrick
- Pool: None
- Parking: Parking spaces: 0
- General: 1
- HOA Amenities: 0.0
- Originating MLS: CRMLS_CRF
- County: Ventura
- Zoning: 1530150215
- View: None
- Fencing: Wood
- Water: Public
- Sewer: Shared Septic
- Source: CRMLS_CRF
This listing courtesy of Tracy Guillen , Esquire Realty
 New - 2 days ago