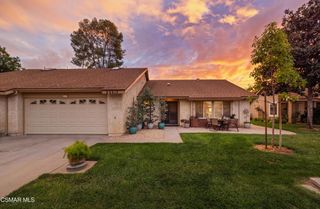
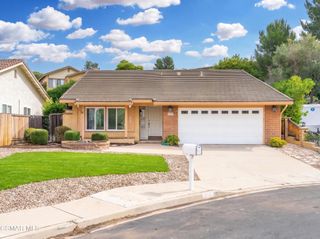
31314 Village 31, Camarillo, CA 93012
- 2 beds |
- 2 baths |
- 1,829 sqft
 Single-Family Home
 Built in 1980
 1,830sqft lot
 2 car garage
 $495/sqft
 Listed 1 month ago
Property Description
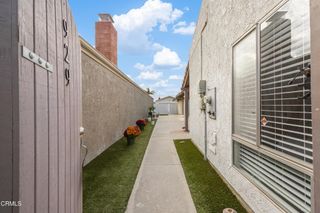
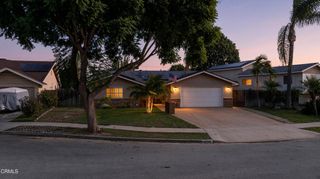
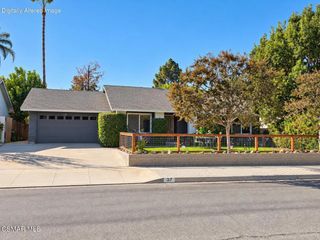
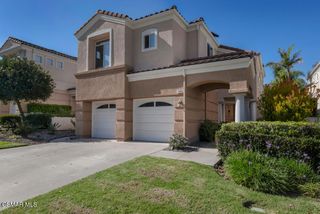
**31314 Village 31 | Spacious Living in Leisure Village** 2 CAR GARAGEWelcome to this beautifully updated La Jolla model in Camarillo's sought-after Leisure Village community. Offering the community's largest floor plan, this inviting home combines generous living spaces, lovely mountain views, and the ease of a move-in-ready residence.Natural light fills the interior, complemented by fresh paint, dual-pane windows, and elegant tile flooring throughout the main living areas. The spacious layout features two bedrooms, two updated bathrooms, and a library with extensive shelving--a wonderful setting for your favorite books, a home office, or a quiet retreat.The updated kitchen offers attractive countertops, recessed lighting, abundant cabinetry, and a cheerful dining area with mountain views. An enclosed patio provides additional space for relaxing or entertaining, while the covered outdoor patio offers a welcoming place to enjoy a summer barbecue, morning coffee, and the surrounding scenery.Beyond your front door, Leisure Village offers a wealth of opportunities to stay active, explore your interests, and connect with neighbors. Enjoy golf, woodworking, ceramics, billiards, and a wide variety of clubs and activities centered around the community's recreation center.With its spacious design, thoughtful updates, and inviting indoor and outdoor living areas, this lovely home is a wonderful opportunity to begin your next chapter in Leisure Village.
- Listing Status:
- Active
- Date Added:
- October 22, 2026
- Data Last Updated:
- November 22, 2026 at 4:17PM
- Listing Office:
- Coldwell Banker Realty : (805) 495-1048
- Listing Agent:
- Rosemary Allison : (805) 479-7653
- MLS ID:
- V1-39399

- General: AssociationCommunityGuniteHeatedIn Ground
- Pool: AssociationCommunityFilteredGuniteHeatedLap
- Parking: Direct AccessDoor-SingleDrivewayGarage Faces FrontGaragePrivateStorageParking spaces: 2
- Roofing: Composition
- General: 1Slab
- Road/Access: Private Road
- HOA Amenities: Bocce CourtBilliard RoomCall for RulesClubhouseControlled AccessSport CourtFitness CenterGolf CourseMaintenance GroundsJogging PathMeeting RoomManagementPlaygroundPet RestrictionsPets AllowedRacquetballRV ParkingGuardTennis Court(s)TrashCable TV775.0Monthly
- Originating MLS: CRMLS_CRF
- County: Ventura
- Zoning: 1690180185
- View: None
- Utilities: Cable ConnectedElectricity ConnectedNatural Gas ConnectedSewer ConnectedWater Connected
- Water: Public
- Sewer: Public Sewer
- Source: CRMLS_CRF
This listing courtesy of Rosemary Allison , Coldwell Banker Realty
Monthly Payment
- Principal & Interest $
- Property Taxes $
- Home Insurance $
- VA Funding Fee $