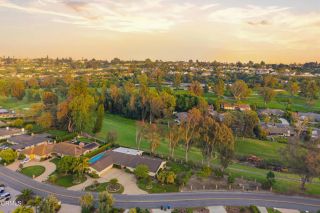
317 El Tuaca Court, Camarillo, CA 93010
- 5 beds |
- 4 baths |
- 4,301 sqft
 Single-Family Home
  Built in 1990
  0.5acre lot
 4 car garage
  $523/sqft
  Listed 2 months ago
Property Description
Welcome to elevated estate living in the prestigious Las Posas Estates of Camarillo. Ideally situated on a quiet cul-de-sac near Spanish Hills Country Club and Las Posas Country Club, this meticulously maintained custom residence offers a seamless blend of luxury, sophistication, and everyday comfort.A picturesque, tree-lined approach leads to a grand entry defined by soaring vaulted ceilings, marble accents, and elegant travertine flooring. Expansive living and dining spaces are filled with natural light and thoughtfully designed for both refined entertaining and intimate gatherings. The chef's kitchen is appointed with granite countertops, premium appliances, and opens effortlessly to a view deck--perfect for enjoying morning coffee or sunset evenings. A charming breakfast nook flows to a covered outdoor porch, enhancing the home's indoor-outdoor lifestyle.The main level features a private junior suite with French doors opening to a serene garden patio--ideal for guests or multi-generational living. An additional main-level bedroom, currently used as a gym, offers flexibility for a variety of lifestyle needs.Designed for entertaining, the lower level showcases a spacious game room complete with a wet bar--an inviting setting for hosting gatherings. Upstairs, a dramatic staircase and expansive two-story windows lead to well-appointed bedrooms, including a luxurious primary suite with an in-room fireplace, private veranda, and a spa-inspired bath featuring a soaking tub and refined finishes.The backyard is a curated retreat, featuring drought-tolerant landscaping, a water-e
- Listing Status:
- Active
- Date Added:
- May 1, 2026
- Data Last Updated:
- July 6, 2026 at 7:12AM
- Listing Office:
- Coldwell Banker Realty : (805) 495-1048
- Listing Agent:
- Grace Lindgren : 805-794-3243
- MLS ID:
- V1-36147
- General: GazeboN/K
- Style: CraftsmanCraftsman/Bungalow
- Other Structures: Gazebo
- Pool: N/K
- Parking: GarageGarage - Two DoorParking spaces: 4
- Roofing: Tile/Clay
- General: 2
- HOA Amenities: Horse Trails828.0Annual
- Originating MLS: CRMLSF
- County: Ventura
- Zoning: 1520362075
- View: Trees/Woods
- Fencing: Good ConditionWrought Iron
- Utilities: Cable AvailableElectricity AvailableNatural Gas AvailableWater Available
- Sewer: Conventional Septic
- Source: CRMLSF
This listing courtesy of Grace Lindgren , Coldwell Banker Realty
Monthly Payment
- Principal & Interest $
- Property Taxes $
- Home Insurance $
- VA Funding Fee $