340 Town Forest Court, Camarillo, CA 93012
- 4 beds |
- 3 baths |
- 2,022 sqft
 Single-Family Home
  Built in 2005
  3,049sqft lot
 2 car garage
  $470/sqft
  Listed 11 days ago
Property Description
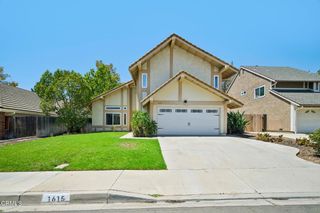
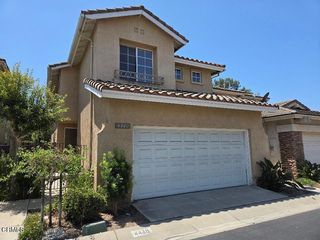
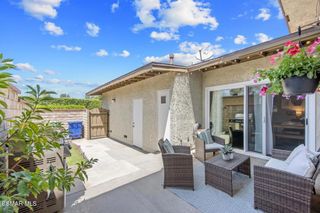
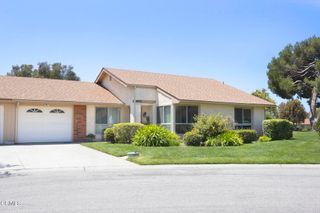
Welcome to this beautifully maintained home in the highly desirable Village at the Park community! Tucked away on a quiet cul-de-sac, this light-filled 4-bedroom, 2.5-bath home offers approximately 2,022 square feet of comfortable living space. Laminate flooring flows throughout the home, while the open-concept kitchen features granite countertops, stainless steel appliances, a breakfast bar, and overlooks the inviting dining area and family room with a cozy fireplace. A custom bar area with wine refrigerator and a living room with an additional fireplace completes the downstairs space. All four bedrooms are located upstairs, including the spacious primary suite with a large walk-in closet and an updated en-suite bath featuring quartz countertops, a walk-in shower, and a separate soaking tub. Enjoy relaxing on the charming enclosed front porch or entertaining on the private rear patio surrounded by mature trees. Additional highlights include fresh exterior paint, an attached 2-car garage, and an ideal location near Rancho Rosal Elementary School, shopping, dining, and parks. Residents of Village at the Park enjoy resort-style amenities including two community pools and spas (one with a wading pool), a fitness center, playgrounds, and a beautiful clubhouse. This is one you won't want to miss!
- Listing Status:
- Active
- Date Added:
- July 30, 2026
- Data Last Updated:
- August 10, 2026 at 10:17PM
- Listing Office:
- Sync Brokerage Inc : (818) 770-3660
- Listing Agent:
- Darren Humphrey : (805) 660-9459
- MLS ID:
- 226003616

- General: In Ground
- Other Structures: Concrete
- Pool: CommunityIn Ground
- Parking: GarageGarage Door OpenerParking spaces: 2
- General: Stucco2
- HOA Amenities: ClubhouseFitness CenterPlayground135.0Monthly
- Originating MLS: CRMLS_VCR
- School District: Pleasant Valley
- County: Ventura
- Zoning: R12290230445
- Sewer: Public Sewer
- Source: CRMLS_VCR
- Exclusions: None
This listing courtesy of Darren Humphrey , Sync Brokerage Inc
Monthly Payment
- Principal & Interest $
- Property Taxes $
- Home Insurance $
- VA Funding Fee $