42062 Village 42, Camarillo, CA 93012
- 2 beds |
- 2 baths |
- 1,667 sqft
 Condominium
  Built in 1982
  2,548sqft lot
 1 car garage
  $515/sqft
  Listed 1 month ago
Property Description
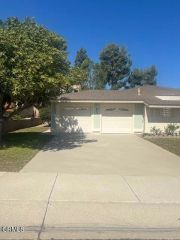
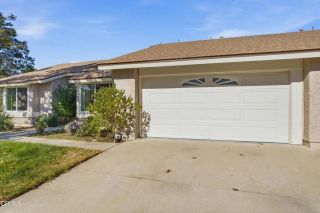
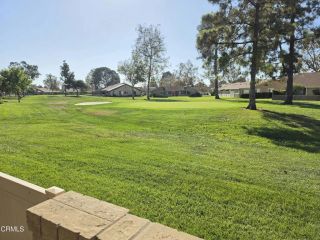
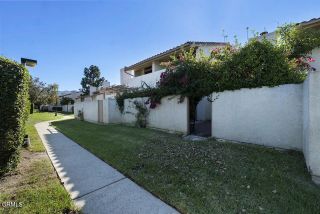
This beautifully reimagined Valencia floor plan, ideally positioned in the premier 55+ community of Leisure Village, truly offers the best of everything! Set on an open corner lot with expansive lawns and wide-open vistas, this extensively remodeled and thoughtfully reconfigured home has been transformed into a stunning custom residence that stands out among the rest. Gorgeous mountain views unfold from most windows, with curb appeal enhanced by a welcoming patio entry and lush border gardens.The front entry opens to a spacious, light-filled living room on one side and an elegant dining area on the other, both showcasing exceptional views and vaulted ceilings. At the heart of the home is a spectacular, open-concept dream kitchen, uniquely designed for both entertaining and everyday living. The kitchen features a stunning multi-level island with bar seating, two sinks, including one positioned conveniently above the wine fridge, and abundant custom cabinetry with an exceptional amount of counter/workspace, thoughtfully designed for both meal prep and entertaining. A casual, window-framed dining area provides the perfect spot for morning coffee, while an adjoining gathering space invites family and friends to visit, play games, or relax in front of the television, beautifully integrated into a wall of built-in cabinetry. Privately situated at the opposite end of the home, the spacious primary suite is filled with natural light and beautiful views. The well-appointed primary bath is complemented by two generous walk-in closets, including one with a built-in sewing area, an add
- Listing Status:
- Active
- Date Added:
- August 17, 2026
- Data Last Updated:
- October 9, 2026 at 4:11AM
- Listing Office:
- LIV Sotheby's International Realty : (805) 641-0125
- Listing Agent:
- Aaron Gaston : 805-340-8217
- MLS ID:
- V1-38231
- General: Community/CommonPrivate Below Ground
- Pool: Below GroundCommunity/CommonAssociationHeatedFenced
- Parking: GarageParking spaces: 1
- General: 1
- HOA Amenities: Billiard RoomBocce Ball CourtCall for RulesCard RoomCommon RV ParkingGuardGym/Ex RoomOther CourtsPaddle TennisPet RulesPets PermittedBarbecuePoolSecurityCable/TV ServicesExterior Bldg MaintenanceLimited InsuranceSewerTrash PickupWaterSecurity968.0Monthly
- Originating MLS: CRMLSF
- County: Ventura
- Zoning: 1690230275
- View: Mountains/Hills
- Fencing: N/K
- Restrictions: CC&R's
- Sewer: Public Sewer
- Source: CRMLSF
This listing courtesy of Aaron Gaston , LIV Sotheby's International Realty
Monthly Payment
- Principal & Interest $
- Property Taxes $
- Home Insurance $
- VA Funding Fee $

 New - 1 day ago