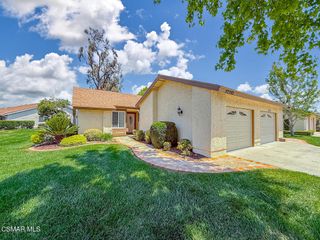
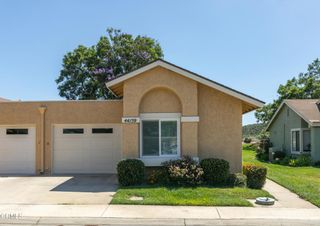
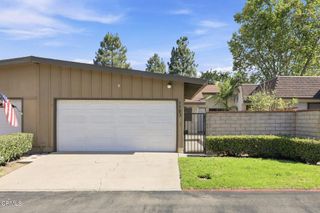
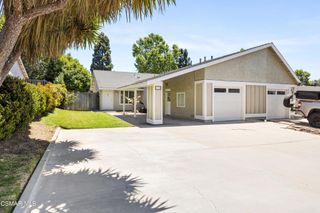
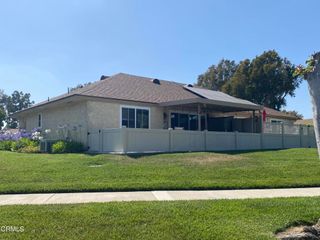
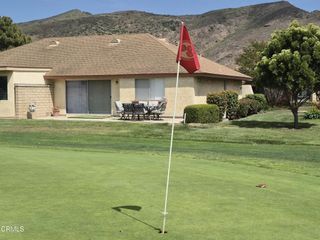
44113 Village 44, Camarillo, CA 93012
- 2 beds |
- 2 baths |
- 1,064 sqft
 Single-Family Home
  Built in 1983
  1,063sqft lot
 1 car garage
  $517/sqft
  Listed 19 days ago
Property Description
Discover the easy, resort-style lifestyle that Leisure Village is known for in this beautifully updated Capri model. Offering approximately 1,064 square feet, this inviting home features 2 bedrooms and 2 bathrooms with a bright, functional floor plan designed for comfortable everyday living. Recent improvements include stylish luxury laminate flooring, fresh interior paint and scraped ceilings, and dual-pane windows throughout. The kitchen is appointed with tile countertops, newer stainless steel appliances, and a cozy breakfast nook. The primary bedroom overlooks the patio and has an ensuite bath with walk-in tub. The secondary bedroom is ample-sized and is located adjacent to the hall bath. The large living room has a double-door slider leading outside to a private patio - perfect for relaxing with your morning coffee, entertaining guests, or enjoying a bit of gardening. From the patio there is a gate leading to a large grass space - with no neighbors behind, privacy abounds. Residents of Leisure Village enjoy an exceptional array of amenities, including a pool, spa, clubhouse, fitness center, golf course, and a variety of clubs and activities, all within a guard-gated community conveniently located near shopping, restaurants, parks, and everyday conveniences. This move-in-ready home offers the perfect blend of comfort, style, and low-maintenance living.
- Listing Status:
- Active
- Date Added:
- July 10, 2026
- Data Last Updated:
- July 29, 2026 at 8:16PM
- Listing Office:
- Sync Brokerage Inc : (818) 770-3660
- Listing Agent:
- Darren Humphrey : (805) 660-9459
- MLS ID:
- 226003273

- General: Rain GuttersIn Ground
- Other Structures: Concrete
- Pool: CommunityIn Ground
- Parking: Direct AccessDoor-SingleDrivewayGarageGuestParking spaces: 1
- Windows: Double Pane Windows
- General: Stucco1
- HOA Amenities: Bocce CourtBilliard RoomCall for RulesClubhouseControlled AccessSport CourtFitness CenterFire PitMaintenance GroundsGame RoomMeeting RoomManagementMeeting/Banquet/Party RoomOutdoor Cooking AreaBarbecuePicnic AreaPaddle TennisPet RestrictionsRecreation RoomRV ParkingTennis Court(s)782.0Monthly
- Originating MLS: CRMLS_VCR
- County: Ventura
- Zoning: RPD1690220475
- Fencing: Stone
- Source: CRMLS_VCR
- Exclusions: None
This listing courtesy of Darren Humphrey , Sync Brokerage Inc
Monthly Payment
- Principal & Interest $
- Property Taxes $
- Home Insurance $
- VA Funding Fee $