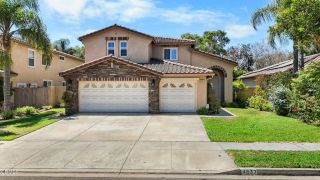
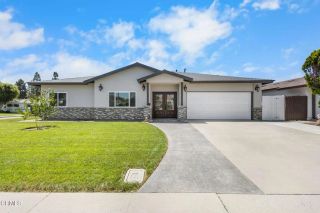
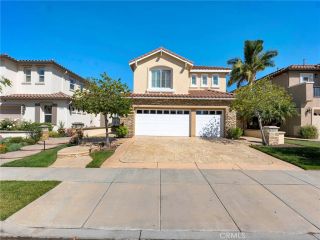
5040 Via Fresco, Camarillo, CA 93012
- 4 beds |
- 3 baths |
- 2,816 sqft
 Single-Family Home
  Built in 2004
  6,534sqft lot
 3 car garage
  $390/sqft
  Listed 2 days ago
Property Description
Four bedrooms, three full baths and 2,816 square feet in an established Mission Oaks pocket of Camarillo. A bedroom and a full bath with walk-in shower both sit on the main floor just off the entry, ideal for guests, a quiet home office, or anyone who would rather skip stairs. Parking is the other standout: a three car tandem garage plus a two car driveway, five spaces in total.Vaulted ceilings lift the entry into formal living and dining rooms. The kitchen centers on an island with breakfast bar, gas cooktop, built-in gas oven, pantry space and a casual dining area, all open to the family room and its corner tile fireplace. Upstairs are three more bedrooms, a dedicated laundry room, and a primary suite with dual vanities, soaking tub, separate shower and walk-in closet. A large open loft overlooking the entry adds a second living area, ideal as a media room or study.Newer central air, gas forced air heat and a gas water heater serve the home, with sprinklers front and rear. Outside, a block wall fenced yard offers a large concrete patio and open space to garden or entertain. Tile roof and low monthly dues.Schedule your private showing today.
- Listing Status:
- Active
- Date Added:
- August 22, 2026
- Data Last Updated:
- August 24, 2026 at 3:11PM
- Listing Office:
- eXp Realty of California Inc : (888) 584-9427
- Listing Agent:
- Jason Walters : 805-222-3706
- MLS ID:
- V1-38343
- General: N/K
- Pool: N/K
- Parking: TandemParking spaces: 5
- Roofing: Tile/Clay
- General: Stucco2
- HOA Amenities: Call for RulesExterior Bldg Maintenance79.0Monthly
- Originating MLS: CRMLSF
- County: Ventura
- Zoning: 1600360025
- View: N/K
- Fencing: VinylWood
- Restrictions: CC&R's
- Utilities: Electricity ConnectedNatural Gas ConnectedSewer ConnectedWater Connected
- Water: Public
- Sewer: Public Sewer
- Source: CRMLSF
This listing courtesy of Jason Walters , eXp Realty of California Inc
Monthly Payment
- Principal & Interest $
- Property Taxes $
- Home Insurance $
- VA Funding Fee $

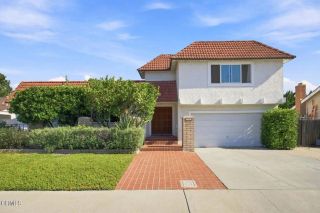
 New - 1 day ago