6446 San Como Lane, Camarillo, CA 93012
- 2 beds |
- 2 baths |
- 1,277 sqft
 Single-Family Home
 Built in 1987
 9,130sqft lot
 2 car garage
 $658/sqft
 Listed 1 month ago
Property Description
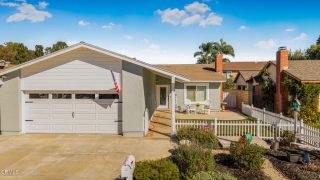
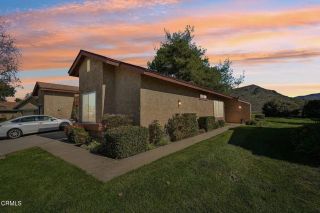
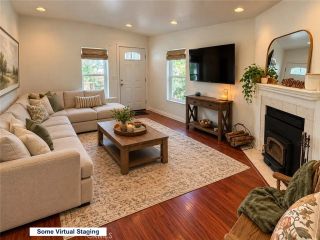
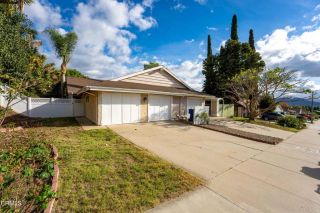
Welcome to 6446 San Como Lane, a truly special home nestled in the beautiful 55+ gated community of Camarillo Springs. Offering 2 bedrooms, 2 bathrooms, and 1,277 square feet of thoughtfully upgraded living space, this remarkable property reflects pride of ownership, exceptional attention to detail, and a genuine love of home. Step inside and discover travertine flooring throughout the main living areas, beautiful hardwood bedroom floors, solid wood interior doors, and cedar-lined closets. The inviting living room features vaulted ceilings, a stunning stone fireplace, a 72-inch ceiling fan, and prewiring for surround sound. Every detail speaks to quality, comfort, and craftsmanship. But the real magic begins outdoors! Situated on an expansive 9,130-square-foot lot, the beautifully landscaped grounds offer a private sanctuary surrounded by mountain views. Enjoy an extraordinary collection of fruit trees, including avocado, plum, tangerine, apple, cherry, apricot, lime, and lemon, along with a thoughtfully planted butterfly-friendly hillside. Multiple irrigation zones with programmable timers help keep this peaceful retreat flourishing. The primary bedroom opens through a dual-pane sliding door to a covered patio, creating a seamless connection between indoor comfort and outdoor relaxation. Complete with included patio furniture and a gas-connected outdoor fireplace, this inviting space is perfect for quiet mornings, entertaining friends, or simply enjoying the natural beauty that surrounds you. Adding to the home's appeal is an owned solar system with three battery backups,
- Listing Status:
- Active
- Date Added:
- October 14, 2026
- Data Last Updated:
- November 22, 2026 at 3:11PM
- Listing Office:
- RE/MAX Gold Coast REALTORS : (805) 484-1600
- Listing Agent:
- Willie Schmeltz : 805-857-6928
- MLS ID:
- V1-39265
- General: Community/CommonPrivate Below Ground
- Style: Contemporary
- Pool: Below GroundAssociation
- Parking: GarageParking spaces: 2
- Roofing: Tile/Clay
- General: Stucco1
- HOA Amenities: Banquet FacilitiesCommon RV ParkingMeeting RoomPet RulesPool245.0Monthly
- Originating MLS: CRMLSF
- County: Ventura
- Zoning: 2340210625
- View: Mountains/Hills
- Restrictions: CC&R's
- Utilities: Cable AvailableElectricity ConnectedNatural Gas ConnectedSewer ConnectedWater Connected
- Water: Public
- Sewer: Public Sewer
- Source: CRMLSF
This listing courtesy of Willie Schmeltz , RE/MAX Gold Coast REALTORS
Monthly Payment
- Principal & Interest $
- Property Taxes $
- Home Insurance $
- VA Funding Fee $

 New - 20 hours ago