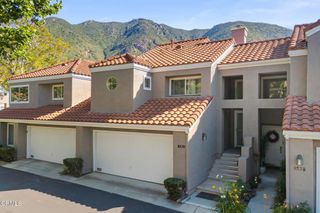
664 Rosewood, Camarillo, CA 93010
- 2 beds |
- 2 baths |
- 1,169 sqft
 Town Home
 Built in 1979
 3,049sqft lot
 2 car garage
 $522/sqft
 Listed 1 month ago
Property Description
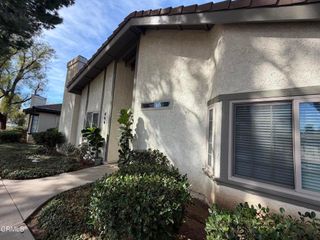
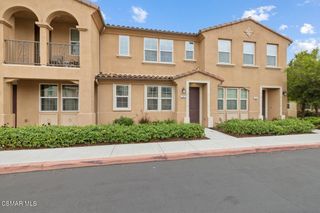
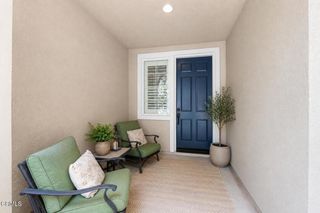
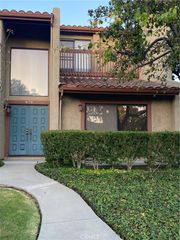
Welcome to this open floor plan 2-bedroom, 2-bathroom townhome offering comfort, privacy, and resort-style living. Double doors open into a spacious living room with a cozy fireplace, and sliding glass doors leading to a private outdoor patio—perfect for indoor-outdoor entertaining. Up on the second level, an open dining area connects seamlessly to the kitchen featuring granite countertops, crisp white cabinetry, and included refrigerator and stove, along with a full bathroom and generous guest bedroom. The top-floor primary suite serves as a true private retreat, featuring dual closets (including one walk-in closet), a full ensuite bath, and direct access to a private balcony ideal for morning coffee or evening relaxation. Complete with central AC and heating, an attached 2-car garage equipped with included washer and dryer, plus community access to a swimming pool, jacuzzi, and tennis courts. The monthly HOA fee pays for Water, Trash, Sewer, Landscaping, Roof, gutters, Balconies, Tennis court, Swimming pool, and Hot tub. Owner will consider including the refrigerator, washer, dryer, 75" TV, Google Nest smart thermostat, 3 stage water filter system, and other furnishings in the sale. Ideally located near top-rated schools, local dining, shopping, and easy 101 freeway access.
- Listing Status:
- Active
- Date Added:
- October 22, 2026
- Data Last Updated:
- November 22, 2026 at 4:17PM
- Listing Office:
- Real Estate eBroker Inc. : 760-722-3222
- Listing Agent:
- Soheil Naimi : 310-503-5513
- Contact:
- 949-424-7283
- MLS ID:
- DW26225483

- Pool: CommunityAssociation
- Parking: Parking spaces: 2
- General: 2
- HOA Amenities: PoolSpa/Hot TubTennis Court(s)509.0Monthly
- Originating MLS: CRMLS_CRM
- School District: Oxnard Union
- County: Ventura
- Zoning: 1640190035
- View: None
- Water: Public
- Sewer: Public Sewer
- Source: CRMLS_CRM
This listing courtesy of Soheil Naimi , Real Estate eBroker Inc.
Monthly Payment
- Principal & Interest $
- Property Taxes $
- Home Insurance $
- VA Funding Fee $