1021 Hillcrest, Cambria, CA 93428
- 3 beds |
- 3 baths |
- 2,360 sqft
 Single-Family Home
  Built in 1982
  1.1acre lot
 2 car garage
  $715/sqft
  Listed 9 months ago
Property Description
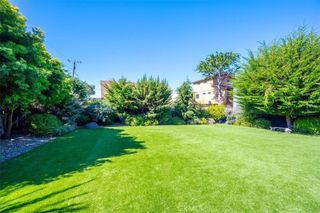
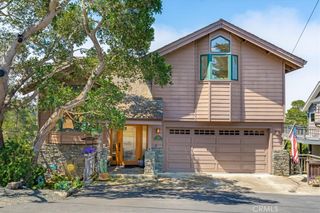
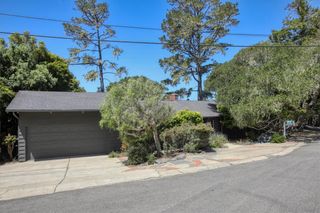
1021 Hillcrest is an architectural gem, perfectly designed for the 1+ acre site in sunny and sought after Pine Knolls, the original premier neighborhood in the seaside village of Cambria. This Big Sur-esque home features Douglas Fir post/beam structure and a passive solar design that incorporates exposed aggregate walls that serve as thermal mass. While the spaces are multi-leveled, only a few stairs separate each. Ceilings are vaulted and beamed, with skylights and windows for abundant light while feeling the outdoors mingle with your inside living. Decks provide plenty of outside living space where you can take in the awesome setting, which is not only adjacent to the approx 1,600 acre Covell Ranch, but also provides ocean views and powerful sunsets to the west! James Maul, noted Central Coast architect, designed so many features into this property, with paths and patios connecting the main home to the guest house, and the detached garage just below. The buildings are set back from the street, up the beautifully multicolored paver driveway, with extra parking areas, including RV area with hookups. The main house is loft-style one bedroom with great openness throughout, and the guest house has 2 bedrooms and a bath, also designed Maul-style with plenty of artful beam work. The two parcels total over one acre of privacy and unlimited options for your legacy property. A few minutes from the village, and a short drive to Big Sur, Paso Robles wine country, many beaches to meet your needs, and our big city of San Luis Obispo!! Call your realtor today for a private showing.
- Listing Status:
- Active
- Date Added:
- October 15, 2025
- Data Last Updated:
- July 28, 2026 at 11:18PM
- Listing Office:
- The Real Estate Company of Cambria : 805-927-3200
- Listing Agent:
- Bruce Koontz : 805-927-3200
- MLS ID:
- SC25239952

- General: Brick DrivewayGuest House DetachedStorageTwo On A Lot
- Style: See Remarks
- Other Structures: Guest House DetachedStorageTwo On A LotDeckPatio
- Pool: None
- Parking: Driveway LevelDrivewayDriveway Up Slope From StreetGarageGuestOn SitePavedRV Hook-UpsRV Access/ParkingParking spaces: 2
- Roofing: Metal
- Windows: Skylight(s)Wood Frames
- General: CedarCement SidingGlassLap SidingConcrete2Concrete PerimeterSlab
- Road/Access: County Road
- HOA Amenities: 0.0
- Originating MLS: CRMLS_CRM
- School District: Coast Unified
- County: San Luis Obispo
- Zoning: 022351011
- View: OceanPanoramicPeek-A-BooTrees/WoodsView
- Utilities: Cable ConnectedElectricity ConnectedPhone ConnectedSewer ConnectedWater Connected
- Water: Public
- Sewer: Public Sewer
- Source: CRMLS_CRM
This listing courtesy of Bruce Koontz , The Real Estate Company of Cambria
Monthly Payment
- Principal & Interest $
- Property Taxes $
- Home Insurance $
- VA Funding Fee $