1965 Spencer Street, Cambria, CA 93428
- 2 beds |
- 2 baths |
- 1,120 sqft
 Single-Family Home
  Built in 1989
  3,498sqft lot
 1 car garage
  $633/sqft
  Listed 1 month ago
Property Description
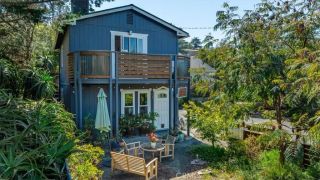
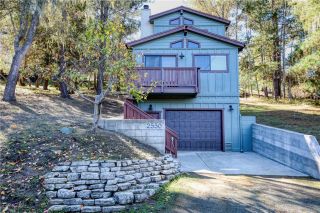

Peaceful Woodland Contemporary retreat in Cambria's desirable Lodge Hill neighborhood. Nestled among serene Monterey pines and located with convenient access to Moonstone Beach, Fiscalini Ranch Preserve, art galleries, restaurants, and the charm of the East and West Villages, this home offers an exceptional opportunity to enjoy the natural beauty and relaxed lifestyle that define this beloved Central Coast community. Thoughtfully designed to embrace its natural surroundings, the inviting floor plan is filled with natural light from expansive windows, skylights, and vaulted ceilings. The living room serves as the heart of the home, featuring a fireplace, built-in wall niche, and tranquil treetop views. Adjacent dining and kitchen spaces create an effortless flow for everyday living and entertaining, with the dining area opening to a relaxing deck. The kitchen offers warmth and functionality with tile countertops, a breakfast bar, a sunny window over the sink, and an appliance package that includes an electric range, refrigerator, and microwave. Whether enjoying a leisurely morning coffee, preparing meals with fresh produce from the Friday Farmers' Market, or gathering with friends, the space provides an inviting setting for everyday living. The primary bedroom features a walk-in closet, while a second spacious bedroom provides comfortable accommodations for family, with both rooms sharing an adjoining full bathroom with beach-inspired tile details and a tub and shower combination. A powder room offers added convenience for guests, while an included Whirlpool stackable washer
- Listing Status:
- Active
- Date Added:
- June 9, 2026
- Data Last Updated:
- July 27, 2026 at 8:13PM
- Listing Office:
- Central Coast Sotheby's International Realty : 805-781-6040
- Listing Agent:
- David Campa : 805-431-0042
- MLS ID:
- SC26133343
- General: N/K
- Style: Contemporary
- Pool: N/K
- Parking: GarageParking spaces: 1
- Roofing: Composition
- General: Wood2
- HOA Amenities: 0.0
- Originating MLS: California Regional MLS
- County: San Luis Obispo
- Zoning: 024063071
- View: Mountains/HillsTrees/Woods
- Fencing: Wood
- Utilities: Electricity ConnectedNatural Gas ConnectedSewer ConnectedWater Connected
- Water: Public
- Sewer: Public Sewer
- Source: California Regional MLS
This listing courtesy of David Campa , Central Coast Sotheby's International Realty
Monthly Payment
- Principal & Interest $
- Property Taxes $
- Home Insurance $
- VA Funding Fee $