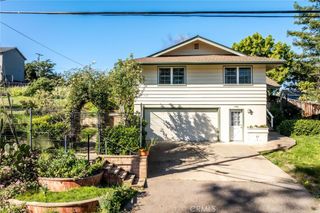
1970 Tweed Avenue, Cambria, CA 93428
- 2 beds |
- 3 baths |
- 1,548 sqft
 Single-Family Home
  Built in 1997
  4,975sqft lot
 2 car garage
  $581/sqft
  Listed 1 month ago
Property Description
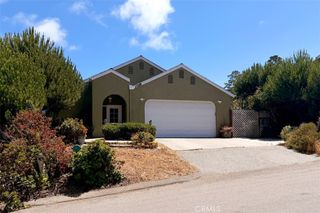
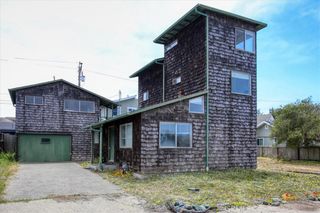
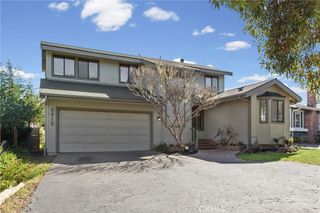
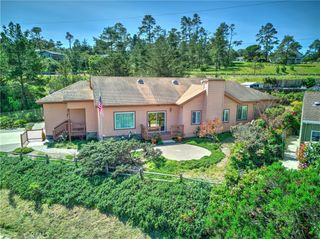
Custom move-in ready Home Among the Pines! Architecturally distinctive with true Cambria character, this custom-built home by respected local builder Jim Glitch is surrounded by pine and oak trees with peaceful wooded views from nearly every window. Located in Lodge Hill on a 4,975± sq. ft. lot, this thoughtfully designed home offers 2 ensuite bedrooms upstairs, a convenient half bath on the main living level, an open space at the top of the stairs for an office and an attached two-car garage. Skylights throughout fill the home with natural light, highlighting the interesting angles and warm character of the space. The living room features a gas-starter fireplace and opens to a sunny front deck off the living and dining areas — the perfect place to enjoy the forest views and coastal air. One upstairs bedroom also enjoys its own private deck. Well-maintained with abundant storage throughout, this home offers comfort, functionality, and a strong connection to its natural surroundings — all wrapped into a design that feels uniquely at home in Cambria.
- Listing Status:
- Active
- Date Added:
- June 3, 2026
- Data Last Updated:
- July 28, 2026 at 12:18AM
- Listing Office:
- Re/Max Pines by the Sea : 805-927-2474
- Listing Agent:
- Jennifer Lawson : 805-927-2474
- MLS ID:
- SC26057020

- General: None
- Style: Custom
- Other Structures: WoodFront PorchDeck
- Pool: None
- Parking: Door-MultiDriveway Up Slope From StreetGarageGarage Faces SideParking spaces: 5
- Roofing: Composition
- Windows: Double Pane WindowsSkylight(s)
- General: Wood Siding2
- Road/Access: County Road
- HOA Amenities: 0.0
- Originating MLS: CRMLS_CRM
- School District: Coast Unified
- County: San Luis Obispo
- Zoning: 023076019
- View: NeighborhoodTrees/WoodsView
- Utilities: Cable AvailableNatural Gas Connected
- Water: Public
- Sewer: Public Sewer
- Source: CRMLS_CRM
This listing courtesy of Jennifer Lawson , Re/Max Pines by the Sea
Monthly Payment
- Principal & Interest $
- Property Taxes $
- Home Insurance $
- VA Funding Fee $