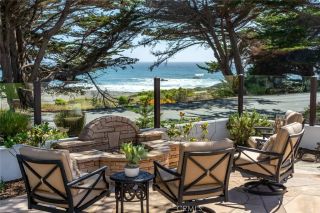
2786 Eton Road, Cambria, CA 93428
- 3 beds |
- 3 baths |
- 2,657 sqft
 Single-Family Home
  Built in 2025
  6.77acre lot
 2 car garage
  $1,090/sqft
  Listed 3 months ago
Property Description
Completely rebuilt in 2025, this thoughtfully designed 2,657 sq ft farmhouse-style home blends modern comfort with timeless rural charm. Set on 6.77 acres across two APNs, the property offers endless possibilities for equestrian and agricultural living. Fully fenced pastureland includes a three-sided shed with pipe corralsready for horses, livestock, or your dream ranch setup. From the moment you arrive, the home impresses with its inviting curb appeal, featuring a metal roof, curated landscaping, a two-car garage, and ample additional parking. Expansive decks capture sweeping views of rolling pasture, hills, and distant mountains, creating the perfect backdrop for indoor-outdoor living. Inside, the open-concept floorplan is both functional and stunning. The living room is a true centerpiece, showcasing a dramatic wall of windows, a 16-foot vaulted ceiling, custom built-ins, and a striking fireplace. Luxury vinyl plank flooring flows throughout the main living areas, enhancing both durability and style. The kitchen is beautifully appointed with quartz countertops, custom cabinetry, and top-of-the-line stainless steel appliances including a gas cooktop, convection oven, conventional oven, warming drawer, beverage refrigerator, and dishwasher. A spacious center island with seating anchors the space, ideal for gathering and entertaining. The split-wing layout provides privacy and flexibility. The primary suite is a serene space with private deck access, a spa-inspired ensuite bath with soaking tub, walk-in shower, dual-sink vanity with seating area, and a generous walk-in clos
- Listing Status:
- Active
- Date Added:
- March 22, 2026
- Data Last Updated:
- July 27, 2026 at 10:11PM
- Listing Office:
- Christie's International Real Estate Sereno : 805-476-0104
- Listing Agent:
- Lindsey Harn : 805-441-7744
- MLS ID:
- SC26065495
- General: N/K
- Pool: N/K
- Parking: GarageParking spaces: 4
- Roofing: Metal
- General: 1
- HOA Amenities: 0.0
- Originating MLS: California Regional MLS
- County: San Luis Obispo
- Zoning: 013151021
- View: Mountains/HillsPasture
- Fencing: LivestockWire
- Utilities: Electricity ConnectedNatural Gas ConnectedSewer ConnectedWater Connected
- Water: Public
- Sewer: Public Sewer
- Source: California Regional MLS
This listing courtesy of Lindsey Harn , Christie's International Real Estate Sereno
Monthly Payment
- Principal & Interest $
- Property Taxes $
- Home Insurance $
- VA Funding Fee $