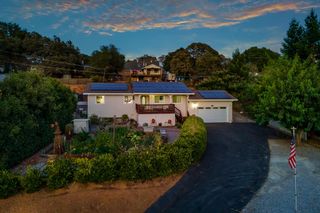
2753 Sterling Way, Cameron Park, CA 95682
- 3 beds |
- 2 baths |
- 1,600 sqft
 Single-Family Home
  Built in 1978
  10,019sqft lot
 2 car garage
  $359/sqft
  Listed 2 months ago
Property Description
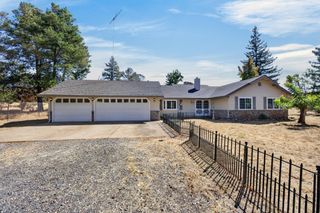
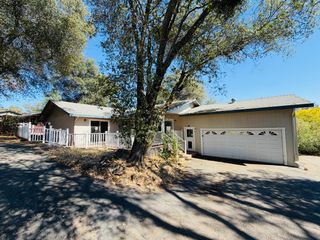
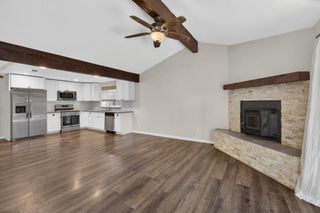
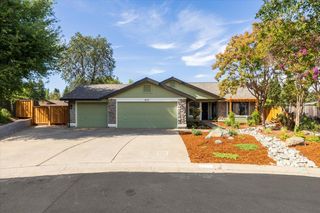
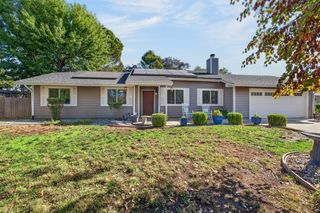
Beautifully updated single-story home in one of Cameron Park's most desirable neighborhoods! Situated on a spacious 0.23-acre and just a short walk to Gateway Park, this move-in-ready home is also located within the highly acclaimed Rescue Union School District and offers No HOA and No Mello Roos. The remodeled kitchen (2022) features quartz countertops, updated cabinetry, tile backsplash, deep sink, stainless steel appliances, and under-sink water filtration. The spacious primary suite includes a beautifully renovated bath with granite countertops, dual sinks, and updated cabinetry. Fresh interior paint, wood laminate flooring throughout, all new windows, upgraded HVAC (2019), new ductwork (2025), and a cozy pellet stove insert with blower add comfort and value. Step outside to enjoy the beautifully landscaped backyard featuring mature trees, colorful flowers, fruit trees, expansive lawn areas, and plenty of room for gardening, entertaining, or outdoor hobbies. Conveniently located near parks, shopping, dining, and Highway 50, this exceptional home offers the perfect blend of modern updates, an unbeatable location, and everyday comfort.
- Listing Status:
- Active
- Data Last Updated:
- October 8, 2026 at 7:31PM
- Listing Office:
- Future Homes and Real Estate : 5421542
- Listing Agent:
- April McNicholas : 530 3203571
- MLS ID:
- 226074477
- Style: Ranch
- Other Structures: Shed(s)
- Parking: AttachedGarage Door OpenerGarage Facing FrontParking spaces: 0
- Roofing: Composition
- Windows: Dual Pane Full
- General: FrameWoodSlab
- Road/Access: Paved
- HOA Amenities: 0.0
- Originating MLS: MLS Metrolist
- School District: El Dorado
- County: El Dorado
- Topography: Lot Grade Varies
- Zoning: 116-352-007-000
- View: Woods
- Fencing: Back YardWood
- Utilities: Cable AvailableElectricInternet Available220 Volts
- Water: Public
- Sewer: Public Sewer
- Source: MLS Metrolist
This listing courtesy of April McNicholas , Future Homes and Real Estate
Monthly Payment
- Principal & Interest $
- Property Taxes $
- Home Insurance $
- VA Funding Fee $

 New - 1 day ago