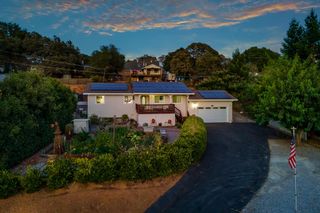
3425 Santos Ct, Cameron Park, CA 95682
- 3 beds |
- 2 baths |
- 1,648 sqft
 Single-Family Home
  Built in 1973
  0.29acre lot
 2 car garage
  $345/sqft
  Listed 54 minutes ago
Property Description
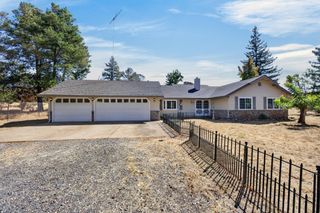
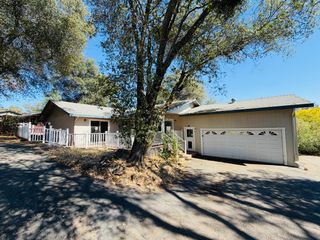
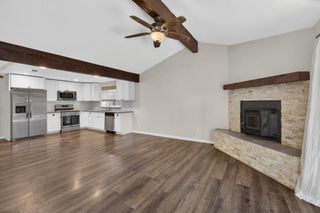
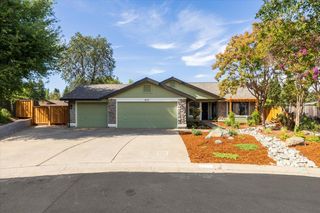
Welcome to 3425 Santos Cir - this well-maintained home offers the perfect blend of convenience and charm. Situated on over a quarter of an acre, this property has a spacious backyard with a view - ideal for hosting, and lovingly maintained/cared for. Hardwood flooring adds in warmth to the living room/entertaining areas. The primary bedroom offers convenient exterior access and includes an ensuite bathroom. Practical amenities include solar panels on a PPA for energy efficiency, a dedicated laundry room, and an extended 2-car attached garage. This property is located near Highway 50, Cameron Park lake, and gives you quick access to several shops, restaurants, and 3 major grocery stores. You don't want to miss this one!
- Listing Status:
- Active
- Data Last Updated:
- October 8, 2026 at 9:31PM
- Listing Office:
- Future Homes and Real Estate : 5421542
- Listing Agent:
- Sarah McNicholas : 909 6602447
- MLS ID:
- 226125657
- Other Structures: Shed(s)
- Pool: Above Ground
- Parking: 24'+ Deep GarageUncovered Parking Spaces 2+Garage Facing SideParking spaces: 0
- Roofing: Composition
- Windows: Dual Pane Partial
- General: WoodOneRaised
- Road/Access: Asphalt
- HOA Amenities: 0.0
- Originating MLS: MLS Metrolist
- School District: El Dorado
- County: El Dorado
- Topography: DownslopeSnow Line Below
- Zoning: 083-282-046-000
- View: Hills
- Fencing: Back YardWood
- Utilities: PublicSewer ConnectedElectricSolarPropane Tank Leased220 Volts in Kitchen220 Volts in Laundry
- Water: Public
- Sewer: Public Sewer
- Source: MLS Metrolist
This listing courtesy of Sarah McNicholas , Future Homes and Real Estate
Monthly Payment
- Principal & Interest $
- Property Taxes $
- Home Insurance $
- VA Funding Fee $

 New - 1 day ago