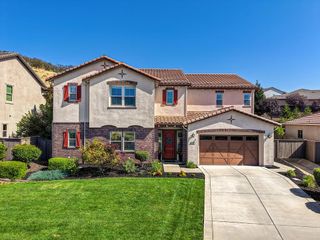
947 Greeley Ct, Cameron Park, CA 95682
- 5 beds |
- 5 baths |
- 4,041 sqft
 Single-Family Home
  Built in 2021
  0.68acre lot
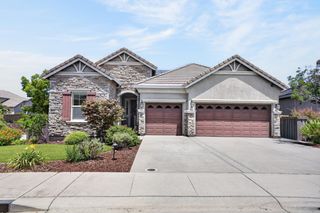
 3 car garage
  $359/sqft
  Listed 1 month ago
Property Description
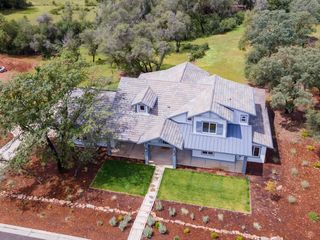
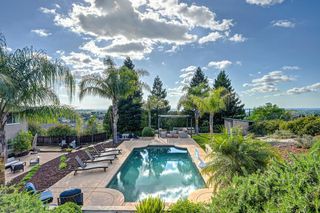
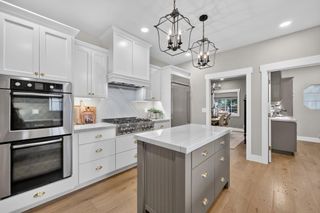
Welcome to an exceptional residence, 10 minutes from El Dorado Hills Town Center, where modern comfort meets resort-style outdoor living. Situated on a spacious lot with beautiful views, RV Parking, and room for an ADU, this impressive home offers a light-filled, open-concept interior designed for both everyday living and entertaining. The expansive chef's kitchen is the heart of the home, featuring an oversized granite island with generous seating, abundant cabinetry, stainless steel appliances, gas cooktop, double ovens, walk-in pantry, and adjoining dining area with built-in cabinetry and wine storage. The inviting living room features a fireplace and large windows framing the surrounding scenery. Upstairs, the generously sized primary suite offers a peaceful retreat with an additional sitting area, picturesque views, and a spacious ensuite bath with dual vanities and walk-in shower. Step outside to a truly spectacular backyard built for entertaining. The showpiece infinity-edge pool takes full advantage of the elevated setting and features multiple water elements, integrated lighting, and a dramatic sunken conversation area centered around a fire feature. Expansive patios, covered outdoor living, low-maintenance landscaping, lawn space, and sweeping views create a private resort atmosphere right at home. Solar adds additional appeal, while the oversized side yard provides even more usable outdoor space. Ideally located with convenient access to Highway 50, shopping, dining, recreation, and everything the surrounding foothills have to offer, this is a standout property designed to be enjoyed inside and out.
- Listing Status:
- Active
- Data Last Updated:
- October 8, 2026 at 10:32PM
- Listing Office:
- eXp Realty of Northern California, Inc. : 5849427
- Listing Agent:
- Christopher Wolfe : 559 2898218
- MLS ID:
- 226098722
- Style: Spanish
- Pool: Built-InOn Lot
- Parking: AttachedRV AccessGarage Door OpenerGarage Facing FrontParking spaces: 0
- Roofing: Tile
- General: BrickStuccoFrameSlab
- HOA Amenities: Other0166.0Monthly
- Originating MLS: MLS Metrolist
- School District: El Dorado
- County: El Dorado
- Zoning: 119-410-006-000
- Fencing: Back YardWood
- Utilities: Cable AvailableCable ConnectedPublicInternet AvailableSolar220 Volts
- Water: Public
- Sewer: Public Sewer
- Source: MLS Metrolist
This listing courtesy of Christopher Wolfe , eXp Realty of Northern California, Inc.
Monthly Payment
- Principal & Interest $
- Property Taxes $
- Home Insurance $
- VA Funding Fee $

 New - 3 days ago