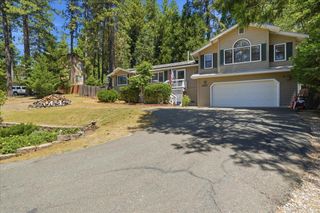
4850 Eight Mile Rd, Camino, CA 95709
- 3 beds |
- 2 baths |
- 1,388 sqft
 Single-Family Home
  Built in 1980
  5.88acre lot
 1 car garage
  $313/sqft
  Listed 1 month ago
Property Description
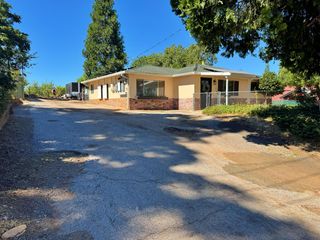
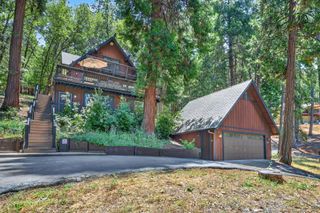
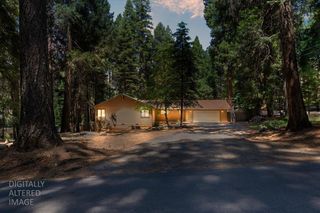
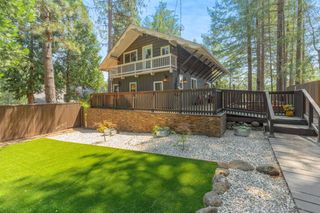
Experience the perfect blend of rugged Sierra beauty and modern refinement. Situated on nearly 6 private, fenced acres (5.88 acres), this Camino homestead offers sweeping canyon views and ultimate utility. Located just 2 minutes from the Cedar Grove/Highway 50 on-ramp and less than an hour from the shores of Lake Tahoe, you're perfectly positioned for a quiet lifestyle with effortless access to adventure. The home shines with recent high-value upgrades, including fresh exterior paint, newer siding, and newer energy-efficient windows that frame the forested setting. Step out onto the expansive brand-new deck, the ideal spot to enjoy your morning coffee while overlooking the canyon. Inside, the versatile floor plan features 2 bedrooms and 1 bath on the main level, plus a separate 1-bedroom, 1-bathroom suite on the lower level with its own private entrance, perfect for rental income, a home office, or multi-generational living. Key features include: Energy Independence: Owned solar array with backup batteries and a tankless water heater. Move-In Ready: Washer and dryer are included in the sale; updated lower kitchen cabinets. Homestead Ready: Infrastructure for chickens and goats, plus massive usable space for a shop, RV, or heavy equipment. Peace of Mind: Clear septic report and pest inspection are already on file. Whether you are looking for a functional mini-farm or a peaceful mountain retreat, this Eight Mile Road property delivers. Turn-key, efficient, and sitting on a rare, usable acreage, this is the one you've been waiting for.
- Listing Status:
- Active
- Data Last Updated:
- July 6, 2026 at 7:33AM
- Listing Office:
- Divittorio Real Estate : 9571577
- Listing Agent:
- Mark Divittorio : 530 9571577
- MLS ID:
- 226060175
- Style: Arts & CraftsBungalowCraftsman
- Parking: RV PossibleUncovered Parking Spaces 2+Garage Facing SideParking spaces: 0
- Roofing: ShingleComposition
- General: WoodRaised
- HOA Amenities: 0.0
- Originating MLS: MLS Metrolist
- School District: El Dorado
- County: El Dorado
- Topography: Forest
- Zoning: 076-180-005-000
- View: Woods
- Utilities: ElectricSolarPropane Tank LeasedBattery Backup
- Water: Public
- Sewer: Septic System
- Source: MLS Metrolist
This listing courtesy of Mark Divittorio , Divittorio Real Estate
Monthly Payment
- Principal & Interest $
- Property Taxes $
- Home Insurance $
- VA Funding Fee $

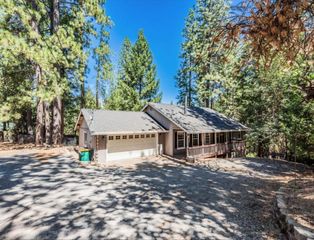
 New - 3 days ago