4109 Ottawa Dr, Camp Connell, CA 95223
- 4 beds |
- 2 baths |
- 1,878 sqft
 Single-Family Home
  Built in 1972
  0.46acre lot
 —— car garage
  $232/sqft
  Listed 4 days ago
Property Description
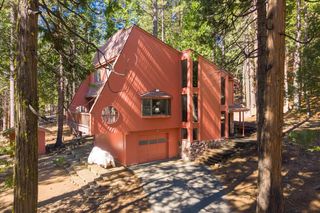
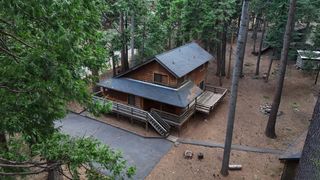
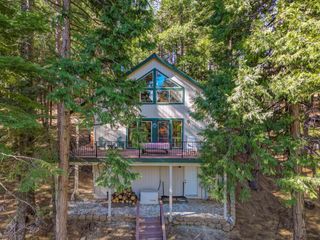
Set on a nearly half-acre corner lot surrounded by lush, varied foliage, this 4-bedroom, 2-bathroom cabin offers approximately 1,900 square feet of comfortable Sierra foothill living across two levels. The main floor features an updated kitchen, updated laminate flooring, two bedrooms, and a full bathroom, with wood paneling and open-beam ceilings throughout and a propane fireplace as the centerpiece. Downstairs offers a second living space with its own rec/game room, two additional bedrooms, a full bathroom, and a dedicated laundry area ideal for extended family, guests, or rental flexibility. The lower level stays warm through the mountain winters with both a propane wall furnace and a wood-burning stove. A deck wraps around two sides of the home, taking advantage of the wooded corner-lot setting, and an EV charger is already installed on-site. Big Trees Village offers an optional Property Owners Association with access to a community pool, tennis and pickleball courts, and a playground all just a short distance away. Whether you're searching for a full-time mountain home, a family retreat, or a short-term rental investment, this cabin offers a well-rounded package of space, updates, and location.
- Listing Status:
- Active
- Data Last Updated:
- July 7, 2026 at 12:32PM
- Listing Office:
- Dorrington Realty, Inc : 7954455
- Listing Agent:
- Sheila Rosen : 209 7680690
- MLS ID:
- 226083320
- Style: Cabin
- Parking: Uncovered Parking SpaceParking spaces: 0
- Roofing: Composition
- General: Wood SidingConcretePerimeter
- HOA Amenities: 0.0
- Originating MLS: MLS Metrolist
- School District: Calaveras
- County: Calaveras
- Topography: Forest
- Zoning: 023-040-020-000
- View: Forest
- Utilities: Propane220 Volts
- Water: Water District
- Sewer: Septic System
- Source: MLS Metrolist
This listing courtesy of Sheila Rosen , Dorrington Realty, Inc
Monthly Payment
- Principal & Interest $
- Property Taxes $
- Home Insurance $
- VA Funding Fee $