5004 Hokan Cir, Camp Connell, CA 95223
- 2 beds |
- 1 bath |
- 846 sqft
 Single-Family Home
  Built in 1971
  0.58acre lot
 —— car garage
  $413/sqft
  Listed 18 days ago
Property Description
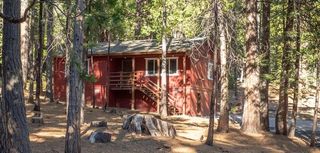
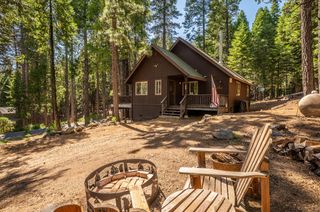
Welcome to The Hexagon House, a distinctive mountain retreat nestled among towering pines on one of Big Trees Village's most enchanting parcels. Thoughtfully designed with unique six-sided post-and-beam architecture, this one-of-a-kind home blends character, comfort, and natural beauty in a setting that feels worlds away from everyday life. The beautifully landscaped property is a true standout, featuring massive granite outcroppings, mature pines and cedars, established plantings originally created by a master gardener, and inviting outdoor spaces that blend naturally with the surrounding forest. Expansive composite decking provides the perfect place to relax and enjoy the peaceful setting, while the dedicated fire pit area invites evenings spent under the stars with family and friends. Three detached storage shedstwo with electricity and lightingoffer abundant room for tools, outdoor gear, hobbies, or workshop space. Inside, soaring wood ceilings, exposed beams, and abundant natural light create a warm and inviting atmosphere. Though modest in size, the thoughtful design, vaulted ceilings, and seamless connection to the outdoors allow the home to live far larger than its footprint. The open-concept living area is anchored by a cozy propane log stove and flows into the updated kitchen, complete with granite slab countertops, stainless steel appliances, gas range, dishwasher, microwave, and generous cabinet storage. The flexible floor plan includes two bedrooms, a full bathroom, and a separate office ideal for remote work, creative pursuits, or overflow guest space. Above, a charming loft nook accessed by retractable ladder offers a fun hideaway for reading, relaxing, or making lifelong mountain memories. Additional features include an upgraded electrical panel with generator transfer switch, propane hookup for portable generator connection, EV charging capability, automatic irrigation, central heat, paved driveway, bear box, and thoughtfully designed low-maintenance landscaping. For added peace of mind, the property comes with current Cal Fire Defensible Space Clearance, Septic Clearance, and Section 1 Pest Clearance already completed. Most furnishings are negotiable, creating an opportunity to purchase a largely turnkey mountain retreat ideally situated to enjoy everything the Sierra has to offer, with the Stanislaus River, Bear Valley Ski Resort, Lake Alpine, and miles of hiking and biking trails all within easy reach.
- Listing Status:
- Active
- Data Last Updated:
- July 7, 2026 at 7:32AM
- Listing Office:
- Cedar Creek Realty, Inc : 7954663
- Listing Agent:
- Rodney Rodr : 209 5665723
- MLS ID:
- 226078237
- General: Fire Pit
- Style: CabinOther
- Other Structures: Shed(s)Storage
- Parking: PrivateRV AccessRV PossibleEV ChargingParking spaces: 0
- Roofing: Composition
- Windows: Dual Pane Full
- General: FrameWood SidingSee RemarksOneConcretePerimeter
- Road/Access: Paved
- HOA Amenities: 0.0
- Originating MLS: MLS Metrolist
- School District: Calaveras
- County: Calaveras
- Topography: Level
- Zoning: 023-048-021-000
- View: Forest
- Fencing: None
- Utilities: Cable AvailableElectricPropanePropane Tank LeasedSee Remarks
- Water: Public
- Sewer: Septic System
- Source: MLS Metrolist
This listing courtesy of Rodney Rodr , Cedar Creek Realty, Inc
Monthly Payment
- Principal & Interest $
- Property Taxes $
- Home Insurance $
- VA Funding Fee $

 New - 1 day ago