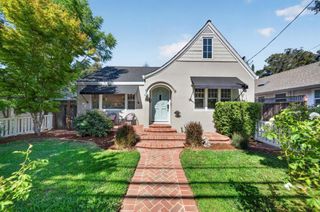
1044 Audrey Avenue, Campbell, CA 95008
- 3 beds |
- 3 baths |
- 1,490 sqft
 Single-Family Home
  Built in 1948
  0.29acre lot
 2 car garage
  $1,876/sqft
  Listed 26 days ago
Property Description
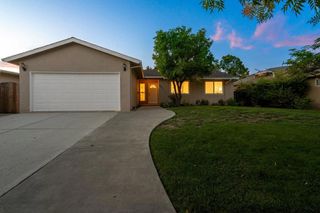
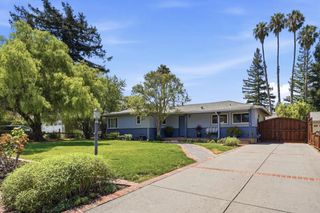
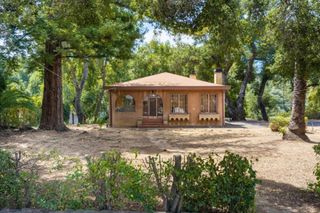
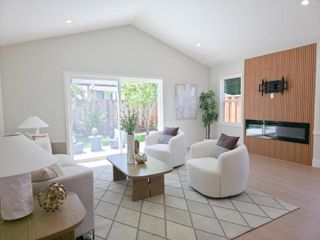
Exceptional custom-remodeled Campbell property on a huge oversized lot designed for luxury indoor-outdoor living, entertaining, and flexibility. Rebuilt in 2017 with high-end craftsmanship and designer finishes throughout. The chefs kitchen features custom cabinetry, pantry, coffee bar, BlueStar professional range, GE Monogram double ovens, dual Miele dishwashers, and premium stone surfaces. Open-concept living spaces showcase smooth walls, coffered ceilings, designer lighting, and European White Oak flooring. The primary suite offers a spa-inspired bath with dramatic backlit Calcite Azul quartzite slab shower and limestone finishes. Smart-home amenities include commercial-grade networking, Wi-Fi lighting, irrigation controls, and integrated indoor-outdoor audio. Resort-style grounds feature tropical landscaping, covered dining pavilion, and old-growth redwood barbecue pavilion with Viking grill, Big Egg, and Santa Maria-style grill. Separate guest quarters with kitchenette, office spaces, and private patio provide flexibility for guests or work-from-home needs. Separate artist studio, hot tub, detached garage, plans for a 900 SF ADU, abundant parking including room for RV or boat, and storage add versatility. Near downtown Campbell, shopping, dining, parks, and commuter routes.
- Listing Status:
- Active
- Date Added:
- July 29, 2026
- Data Last Updated:
- August 24, 2026 at 7:17AM
- Listing Office:
- KW Bay Area Estates : (408) 560-9000
- Listing Agent:
- Douglas Goss : 408-234-0417
- MLS ID:
- ML82055932

- Style: Ranch
- Parking: CoveredOff StreetUncoveredParking spaces: 4
- Roofing: Composition
- General: 1Concrete Perimeter
- Originating MLS: CRMLS_MLSL
- School District: Other
- County: Santa Clara
- Zoning: R-1-140624026
- View: NeighborhoodView
- Fencing: Wood
- Water: Public
- Sewer: Public Sewer
- Source: CRMLS_MLSL
This listing courtesy of Douglas Goss , KW Bay Area Estates
Monthly Payment
- Principal & Interest $
- Property Taxes $
- Home Insurance $
- VA Funding Fee $

 New - 3 days ago