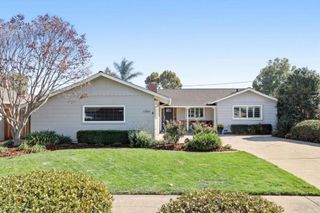
1141 Virginia Avenue, Campbell, CA 95008
- 5 beds |
- 4 baths |
- 2,168 sqft
 Single-Family Home
  Built in 1969
  10,202sqft lot
 2 car garage
  $922/sqft
  Listed 11 days ago
Property Description
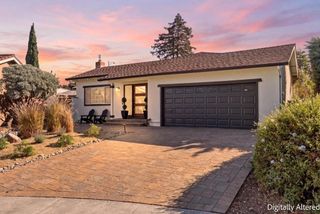
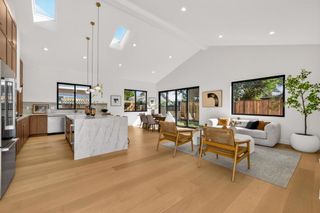
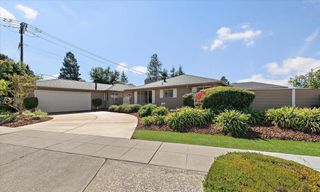
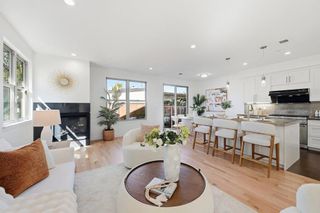
Beautifully updated side-by-side duplex on a huge 10,200 sf lot w/ 2,168 sf of thoughtfully refreshed, light-filled living space. 1141 offers 3BD/2BA, a fireplace & lives more like a single-family home, while 1139 offers 2BD/2BA. Each features an attached 1-car garage, private backyard, in-unit W/D & separately metered PG&E, plus 3 additional parking spaces & high speed fiber. Both feature updated kitchens & baths, new shower glass, dual-pane windows, fresh int/ext paint & all-new energy-efficient LED lighting. 1141 adds beautiful hardwood floors throughout, new wood flooring in the bedrooms, all new trending wide baseboards & workshop & studio outbuildings ideal for an office, gym, yoga or art studio. Expansive grounds feature all-new front & rear sod, automated irrigation, mature fruiting trees incl avocado, apricot & citrus, 3 raised garden beds & a gravel path leading to a private fire pit seating area. Both units are currently vacant, offering immediate flexibility for an owner occupant, multigenerational living or an investor seeking to generate ~ $8,100/month by renting both units, with potential for a 3%+ cap rate in a turnkey, fully refreshed property. Top-rated schools, close to downtown Campbell, Los Gatos, The Pruneyard, farmers market & Los Gatos Creek Trail.
- Listing Status:
- Active
- Date Added:
- September 27, 2026
- Data Last Updated:
- October 8, 2026 at 1:18PM
- Listing Office:
- Robert Smith, Broker : 650-492-9007
- Listing Agent:
- Rick Smith : 650-492-9007
- MLS ID:
- ML82062817

- Style: RanchTraditional
- Parking: Workshop in GarageParking spaces: 3
- Roofing: Shingle
- General: 1Concrete Perimeter
- Originating MLS: CRMLS_MLSL
- School District: Other
- County: Santa Clara
- Zoning: R-D40613045
- Fencing: Wood
- Water: Public
- Sewer: Public Sewer
- Source: CRMLS_MLSL
This listing courtesy of Rick Smith , Robert Smith, Broker
Monthly Payment
- Principal & Interest $
- Property Taxes $
- Home Insurance $
- VA Funding Fee $

 New - 1 day ago