$2,190,000
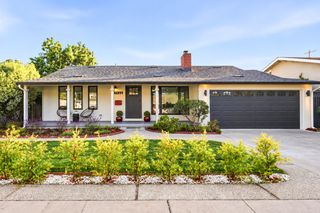
1165 Nadine Dr, Campbell, CA 95008
- 4 beds |
- 2 baths |
- 1,398 sqft
 Single-Family Home
 Built in 1961
 6,970sqft lot
 2 car garage
 $1,567/sqft
 Listed 9 days ago
Property Description
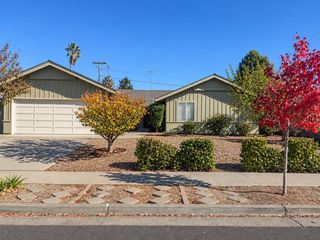
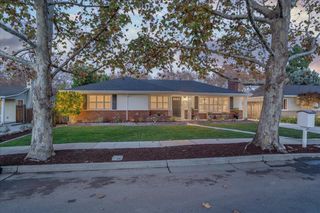
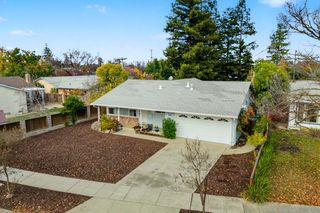
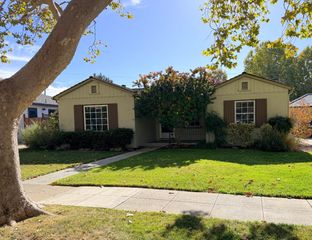
White cabinetry, light countertops, a center island, and a green tile backsplash detail the kitchen at 1165 Nadine Dr in Campbell. Stainless steel appliances, pendant lighting, and tile flooring complete the space, which connects to the dining area. A separate living room features a broad window and wood-look flooring. This single-story home has four bedrooms and two bathrooms. The primary bedroom includes an adjoining bathroom with double sinks and a glass-enclosed shower, while the hall bathroom has a tub and shower combination. Outside, a concrete patio borders the lawn and planted beds, with wood fencing around the yard. An attached two-car garage completes the home.
- Listing Status:
- Active
- Date Added:
- November 13, 2026
- Data Last Updated:
- November 22, 2026 at 12:07PM
- Listing Office:
- Opendoor Brokerage Inc. : 480-462-5392
- Listing Agent:
- Lisa Soltesz : 480-462-5392
- MLS ID:
- 41153748
- General: Back Yard
- Style: Ranch
- Pool: None
- Parking: AttachedParking spaces: 2
- Roofing: Shingle
- General: Siding - StuccoWood1
- Originating MLS: Bridge AOR
- School District: Campbell Unified School District
- County: Santa Clara
- Zoning: 30749036
- Utilities: Natural Gas AvailableSolar Unknown
- Water: Public
- Sewer: Public Sewer
- Source: Bridge AOR
This listing courtesy of Lisa Soltesz , Opendoor Brokerage Inc.
Monthly Payment
$Est. Payment
- Principal & Interest $
- Property Taxes $
- Home Insurance $
- VA Funding Fee $

 New - 2 days ago