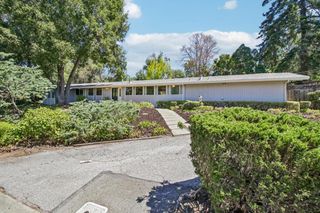
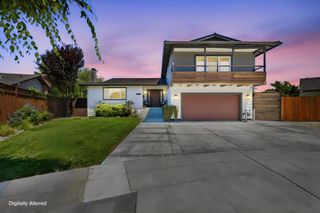
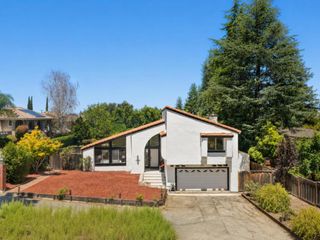
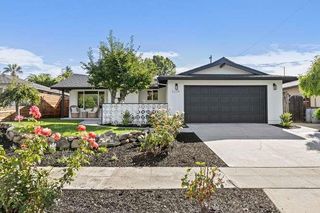
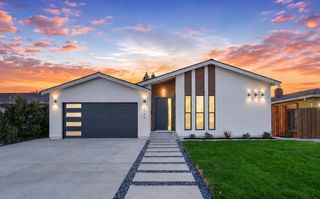
1324 Bent Drive, Campbell, CA 95008
- 3 beds |
- 3 baths |
- 2,225 sqft
 Single-Family Home
  Built in 1956
  8,682sqft lot
 2 car garage
  $1,225/sqft
  Listed 6 days ago
Property Description
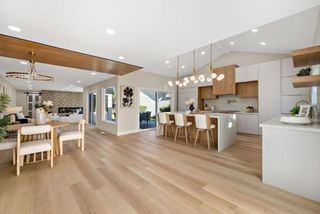
Welcome to the comfort and elegance of 1324 Bent Drive, tucked into Campbell's coveted Pruneyard/Dry Creek neighborhood, moments from The Pruneyard, Downtown Campbell, Trader Joe's, Whole Foods, the Campbell Farmers Market, and the Los Gatos Creek Trail. Step inside to a thoughtfully designed, functional floor plan where vaulted ceilings, skylights, and newly upgraded LED recessed lighting fill the home with light and space. The kitchen centers on a large island with bar seating and a second sink, finished with maple cabinetry, granite countertops, and stainless steel appliances. Walk-in pantry and utility room, complete with its own sink, Hardwood floors flow throughout the bedrooms, formal dining room, living room, family room, and kitchen, while a see-through fireplace gracefully connects the living and family spaces. Primary suite has vaulted ceilings, walk-in closet. The en-suite bathroom is finished with dual sinks, stone floors and a stone walk-in shower. Thoughtful built-ins include living room bookshelves, an office desk area, and garage cabinetry. Large backyard with both a patio and grassy areas. Mature landscaping provides afternoon shade and privacy, while a sunny planter box invites a small garden of your own.
- Listing Status:
- Active
- Date Added:
- July 23, 2026
- Data Last Updated:
- July 29, 2026 at 6:16PM
- Listing Office:
- Compass : (408) 358-1111
- Listing Agent:
- Lara Carlson : 408-605-3981
- MLS ID:
- ML82055080

- Parking: Parking spaces: 2
- Roofing: Composition
- Windows: Skylight(s)
- General: 1Concrete Perimeter
- Originating MLS: CRMLS_MLSL
- School District: Other
- County: Santa Clara
- Zoning: R-1-628819005
- Water: Public
- Sewer: Public Sewer
- Source: CRMLS_MLSL
This listing courtesy of Lara Carlson , Compass
Monthly Payment
- Principal & Interest $
- Property Taxes $
- Home Insurance $
- VA Funding Fee $

 New - 14 hours ago