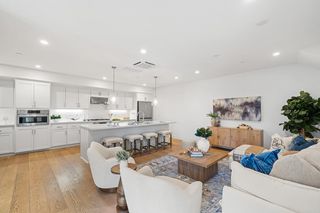
290 Dreamland Way 060-061 Plan 6, Campbell, CA 95008
- 4 beds |
- 4 baths |
- 2,339 sqft
 Town Home
  Built in 2026
  —— sqft lot
  2 car garage
  $802/sqft
  Listed 10 days ago
Property Description
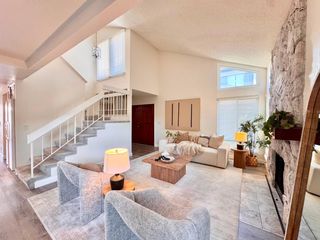
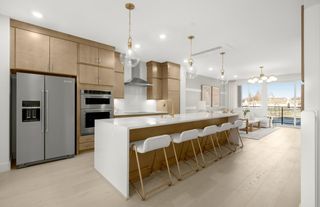
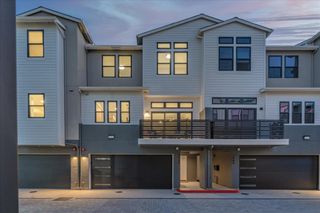
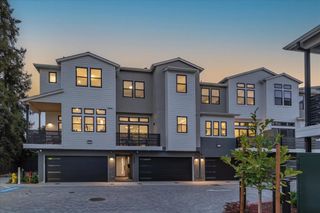
This is a to be built home. Pictures are of a base model home. You get to go to our design center and pick all of the finishes and upgrades. Nestled in the charming city of Campbell, this delightful 4-bedroom, 3.5-bathroom home offers an expansive 2,339 square feet of living space. The kitchen is equipped with electric amenities such as a cooktop, built-in oven, and oven range, complemented by a pantry for ample storage. The flooring throughout the home includes durable laminate and elegant tile. The open-concept kitchen/family room combo features a cozy fireplace, perfect for gatherings. A dining area with a dining bar provides additional eating options. The property boasts energy-efficient features, including solar power with battery backup, and offers heating and cooling via a multi-zone setup controlled by individual room controls. The high ceiling and walk-in closet are added bonuses for comfort and storage. Laundry facilities are conveniently located on the upper floor with a 220V electric hookup. Situated within the Campbell Union Elementary School District, this home is a perfect blend of convenience and modern amenities.
- Listing Status:
- Active
- Date Added:
- August 14, 2026
- Data Last Updated:
- August 24, 2026 at 5:07AM
- Listing Office:
- Michelle Tancredi, Broker : 925-518-4804
- Listing Agent:
- Michele Tancredi : 408-621-3311
- MLS ID:
- ML82057756
- Style: Contemporary
- Parking: Attached
- Windows: Double Pane Windows
- General: Three or More StoriesSlab
- HOA Amenities: PlaygroundReservesManagement FeeCommon Area MaintExterior Maintenance400.0Monthly
- School District: Campbell Unified School District
- County: Santa Clara
- Zoning: chec00000060
- Water: Public
- Sewer: Public Sewer
This listing courtesy of Michele Tancredi , Michelle Tancredi, Broker
Monthly Payment
- Principal & Interest $
- Property Taxes $
- Home Insurance $
- VA Funding Fee $


 New - 22 minutes ago