452 W Sunnyoaks Avenue, Campbell, CA 95008
- 3 beds |
- 3 baths |
- 1,514 sqft
 Town Home
  Built in 1989
  —— sqft lot
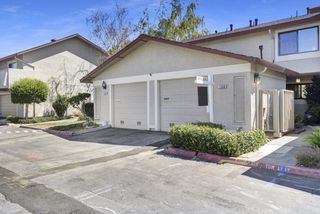
  2 car garage
  $727/sqft
  Listed 12 days ago
Property Description
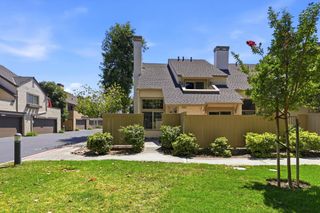
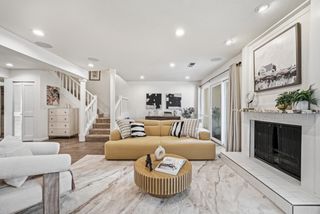
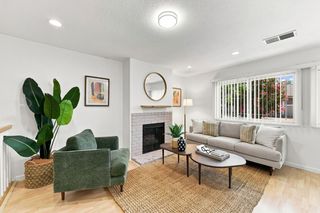
Welcome to Sunnyoaks Grove, an intimate townhome community, featuring just seven residences in the heart of Campbell. This light-filled home offers 3 bedrooms and 3 full bathrooms with a desirable floor plan that includes a ground-floor bedroom and full bath, ideal for guests, a home office, or multigenerational living. A private entrance welcomes you into a spacious interior with a tiled foyer, dramatic staircase, soaring vaulted ceilings, and a cozy fireplace. The open living and dining areas flow seamlessly into the kitchen, creating an inviting space for everyday living and entertaining. Upstairs features a secondary bedroom, full bathroom, and an expansive primary suite with vaulted ceilings and a luxurious sunken soaking tub and fireplace for a relaxing retreat. Ideally located just minutes from vibrant Downtown Campbell, Highways 85 and 17, top-rated schools, shopping, dining, parks, and major Silicon Valley employers. Rarely available, this beautifully designed home offers comfort, privacy, and an unbeatable location.
- Listing Status:
- Active
- Date Added:
- August 11, 2026
- Data Last Updated:
- August 24, 2026 at 3:07AM
- Listing Office:
- Property Pro : 408-378-1730
- Listing Agent:
- Devin Schrock : 408-410-5682
- MLS ID:
- ML82057258
- General: Back Yard
- Parking: Attached
- General: 2
- HOA Amenities: Management FeeCommon Area Maint440.0Monthly
- School District: Campbell Unified School District
- County: Santa Clara
- Zoning: P-D40609035
- Fencing: Fenced
- Utilities: 220 Volts in KitchenElectricity on Property
- Water: Public
- Sewer: Public Sewer
This listing courtesy of Devin Schrock , Property Pro
Monthly Payment
- Principal & Interest $
- Property Taxes $
- Home Insurance $
- VA Funding Fee $

 New - 2 days ago