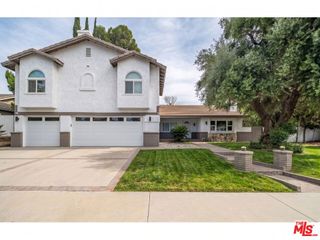
20348 Elkwood Street, Canoga Park, CA 91306
- 6 beds |
- 4 baths |
- 2,976 sqft
 Single-Family Home
 Built in 1979
 6,216sqft lot
 3 car garage
 $386/sqft
 Listed 16 days ago
Property Description
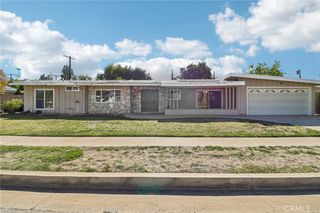
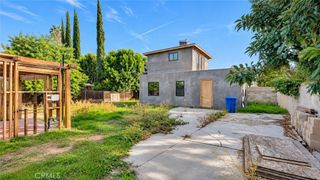
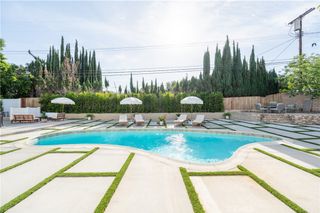
UNBEATABLE VALUE IN WINNETKA! This extensively remodeled pool home offers unmatched upgrades and a private guest suite, delivering far more space and luxury than similar listings in the area. Beautiful and spacious open-concept home located on a remarkably quiet, low-traffic street in Winnetka. This property stands out from standard models in the area, featuring a significantly larger lot size, a wonderful private swimming pool, a covered back porch/patio built for outdoor relaxation, and a custom fire pit area ideal for entertaining. Built in 1979 and meticulously updated with a major structural remodel finished in 2020, this house features a high-efficiency zoned central HVAC split system located in the attic with three independent zone controls, including dedicated cooling and heating for the garage structure. The attached garage has been fully finished and converted into a versatile, private guest suite or bonus living space with its own separate climate control. What to Love About This Home: The seamless layout is thoughtfully designed for effortless indoor-outdoor living. The heart of the house is a fabulous open-concept space that connects the large kitchen, the spacious dining area, and the cozy fireplace-warmed living area. It is the perfect central gathering spot to enjoy a great movie together, allowing whoever is cooking at the massive center island to stay fully connected with guests at the 5-seat dining table. This warmth extends right into the backyard, a spectacular private oasis featuring the swimming pool, a custom fire pit, and a dedicated barbecue area built for memorable gatherings. Upstairs, the primary suite is a massive retreat of over 600 square feet, showcasing a spa-like primary bathroom equipped with a private sauna, a separate soaking tub, standalone shower, dual vanities, and a beautiful semi-enclosed balcony ideal for exercise equipment while enjoying the morning light. Throughout the home, premium wood blinds add a touch of timeless elegance and provide excellent sun protection, while the high-efficiency dual-pane windows provide fantastic energy savings. Buyer to verify all permits, square footage, and school districts.
- Listing Status:
- Active
- Date Added:
- November 8, 2026
- Data Last Updated:
- November 22, 2026 at 2:18PM
- Listing Office:
- Spectrum One Realty : 949-606-4117
- Listing Agent:
- Paul Healey : 949-606-4117
- Contact:
- Paul@SpectrumOneMail.com
- MLS ID:
- OC26240112

- Style: Traditional
- Pool: FilteredIn GroundPrivate
- Parking: Door-MultiDrivewayGarage Faces FrontGaragePavedParking spaces: 3
- Roofing: CompositionShingle
- General: DrywallFrameStucco2Slab
- Road/Access: City Street
- HOA Amenities: 0.0
- Originating MLS: CRMLS_CRM
- School District: Los Angeles Unified
- County: Los Angeles
- Zoning: 2107013054
- View: NeighborhoodPoolView
- Fencing: BlockGood Condition
- Utilities: Cable AvailableElectricity ConnectedNatural Gas ConnectedSewer ConnectedWater ConnectedStandard
- Water: Public
- Sewer: Public Sewer
- Source: CRMLS_CRM
This listing courtesy of Paul Healey , Spectrum One Realty
Monthly Payment
- Principal & Interest $
- Property Taxes $
- Home Insurance $
- VA Funding Fee $

 New - 2 days ago