20958 Hemmingway Street, Canoga Park, CA 91304
- 3 beds |
- 3 baths |
- 1,564 sqft
 Single-Family Home
  Built in 1958
  7,510sqft lot
 2 car garage
  $562/sqft
  Listed 5 days ago
Property Description
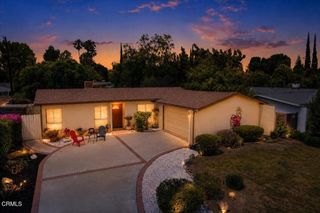
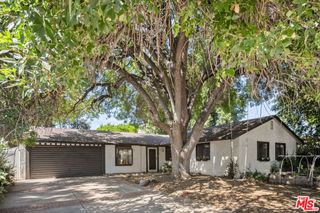
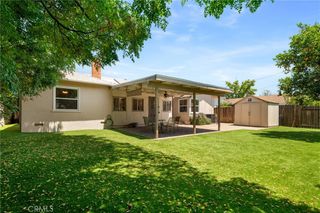
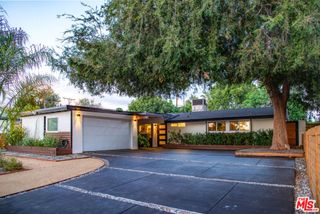
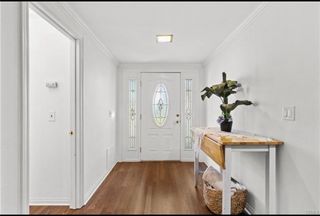
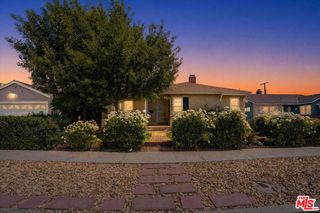
This beautifully maintained 1,564 sq.ft. home offers 3 bedrooms, 3 full baths, including 2 primary suites with attached bathrooms. Located in a welcoming, established neighborhood with a true sense of community. The home has been thoughtfully upgraded with major improvements including: new roof, new copper plumbing, recessed lighting throughout, completely remodeled kitchen with new appliances, shaker cabinets and quartz counter tops, new pantry with added hutch, custom window blinds throughout, mirrored closet doors with custom built-in closet organizers, upgraded indoor laundry with added storage. Additional features include a spacious two-car garage and large concrete driveway provides plenty of additional parking for family and guests. The backyard is designed for relaxation and entertaining, featuring a sparkling swimming pool, fun putting green, along with mature fruit trees, including a year-round producing lemon tree and an orange tree. Other features include new inside custom paint throughout, newer laminate flooring, and smooth ceilings. With its extensive upgrades, functional layout, and desirable neighborhood, this home is truly move-in ready and offers an outstanding opportunity for its next owners. Open Sunday 12-5.
- Listing Status:
- Active
- Date Added:
- July 24, 2026
- Data Last Updated:
- July 29, 2026 at 3:19AM
- Listing Office:
- Better Homes and Gardens Real Estate Town Center : (805) 579-1116
- Listing Agent:
- Robert Brown : (805) 579-1116
- MLS ID:
- 226003507

- Style: RanchTraditional
- Other Structures: Front PorchConcretePatioOpen
- Pool: FilteredGuniteIn GroundPrivate
- Parking: ConcreteDirect AccessDoor-SingleDrivewayGarageGarage Door OpenerGuestOne SpaceShared DrivewayParking spaces: 4
- Roofing: Asphalt
- Windows: BlindsCustom Covering(s)Garden Window(s)
- General: FramePlasterStuccoCopper Plumbing1CombinationPermanentRaised
- Originating MLS: CRMLS_VCR
- County: Los Angeles
- Zoning: LARS2109014011
- Fencing: Block
- Utilities: Overhead Utilities220 Volts in Laundry
- Water: Public
- Sewer: Public Sewer
- Source: CRMLS_VCR
This listing courtesy of Robert Brown , Better Homes and Gardens Real Estate Town Center
Monthly Payment
- Principal & Interest $
- Property Taxes $
- Home Insurance $
- VA Funding Fee $

 New - 22 hours ago