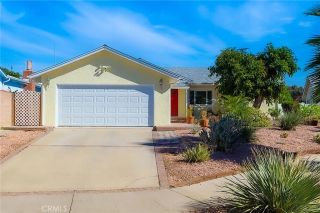
21001 Gault Street, Canoga Park, CA 91303
- 3 beds |
- 2 baths |
- 1,322 sqft
 Single-Family Home
 Built in 1955
 5,031sqft lot
 —— car garage
 $605/sqft
 Listed 2 days ago
Property Description
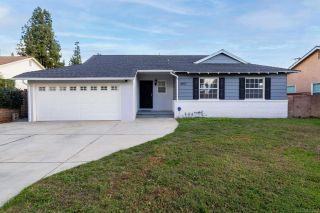
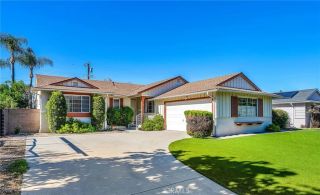
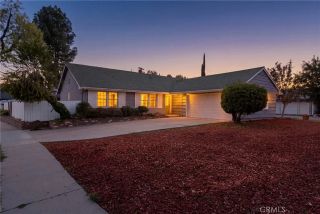
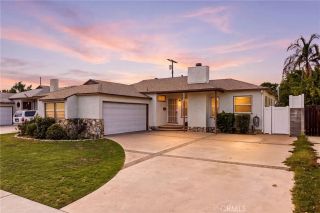
EXTENSIVELY REMODELED CORNER-LOT HOME WITH CONTEMPORARY STYLE AND DISTINCTIVE CHARACTER! Beautifully transformed inside and out, this 3 bedroom, 2 bath home combines stylish living spaces, thoughtful updates, and improvements to major home systems. Modern fencing with custom steel privacy panels, a manicured front lawn, and covered entry create an inviting first impression. Inside, wood laminate flooring, recessed lighting, white paneled doors with matte black hardware, and abundant natural light establish a fresh, cohesive look. A large picture window brightens the spacious living room, while the remodeled kitchen features contemporary soft-close cabinetry, stone countertops, stainless steel refrigerator, gas range and dishwasher, an undermount sink, and pantry storage. The adjoining family room offers a beamed ceiling and striking floor-to-ceiling brick fireplace with raised hearth. A dining area and sliding glass door opening to the covered rear patio make this an inviting space for everyday living and entertaining. The primary suite features a walk-in closet and remodeled private bath with mosaic tile flooring, floating vanity, designer lighting, and custom-tiled tub/shower combination with glass panel. Two additional bedrooms and a beautifully remodeled secondary bath with mosaic tile flooring, floating wood vanity, black integrated trough sink, matte black fixtures, and custom-tiled step-in shower complete the bedroom wing. BEYOND THE INTERIOR RENOVATION, improvements include a 2020 reroof, 2026 electrical service upgrade, 3-ton ground-mounted heat pump system, and du
- Listing Status:
- Active
- Date Added:
- November 19, 2026
- Data Last Updated:
- November 22, 2026 at 2:12PM
- Listing Office:
- Park Regency Realty : 818-363-6116
- Listing Agent:
- Jim Sandoval :
- MLS ID:
- SR26244814
- Pool: N/K
- Parking: Parking spaces: 4
- General: 1
- HOA Amenities: 0.0
- Originating MLS: California Regional MLS
- County: Los Angeles
- Zoning: 2112030010
- View: N/K
- Water: Public
- Sewer: Public Sewer
- Source: California Regional MLS
This listing courtesy of Jim Sandoval , Park Regency Realty
Monthly Payment
- Principal & Interest $
- Property Taxes $
- Home Insurance $
- VA Funding Fee $

 New - 1 day ago