7826 Topanga Canyon Blvd 308, Canoga Park, CA 91304
- 2 beds |
- 2 baths |
- 914 sqft
 Condominium
  Built in 1986
  2.21acre lot
 2 car garage
  $492/sqft
  Listed 12 days ago
Property Description
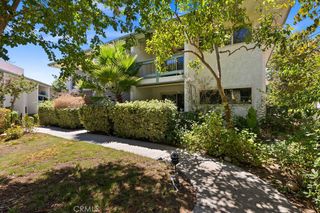
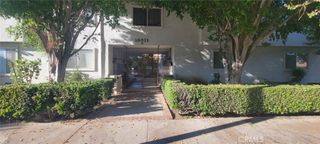
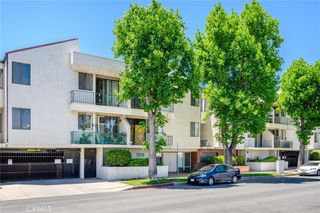
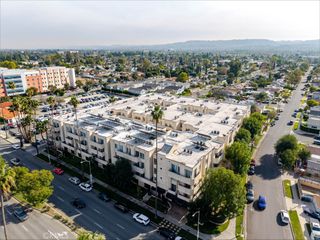
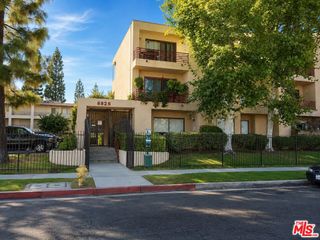
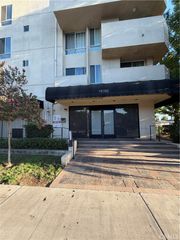
Fabulous Move-in ready 2BD/2BA in desirable Elkwood Terrace gated community with almost 1000 sq ft & 2 dedicated coverd parking spots. One of kind in this lovely maintained 81 unit complex. With quite courtyard views and enlarged windows with vaulted ceilings, you may never want to leave this cozy & well thought out community. Recently updated with newer paint, newer flooring, recessed lighting throughout, newer electrical breakers, switched and dimmers replaced. Also has newer water heater this year & Central Heating & Air replaced recently. Features include a cozy living room with working Gas Fireplace, Granite countertops with plenty of space in kitchen, Matching Stainless Steel Appliances with Icemaker Despenser & Dishwasher, and nearby community washer/dryers but HOA has also approved In unit W&D if installed with permits. Even the closets have been replaced with convenient pull out drawers & shelves. Doors have been replaced with paneled and new hardware. Did I mention the Murphey Bed that's included in the 2nd bedroom. Plenty of space & versatility in this lovely home. Also includes a Spacious balcony with breathtaking pool/spa/courtyard views. Resort-style amenities include pool, spa, gym, BBQ area, elevators, and controlled access. HOA covers water, sewer, trash, landscaping, maintenance, and earthquake insurance. Dog-friendly community. Two covered tandem parking spaces plus optional storage for rent. Prime location near Westfield Topanga Mall, The Village, Costco, dining, parks, and easy access to 101 & 118 freeways.
- Listing Status:
- Active
- Date Added:
- August 13, 2026
- Data Last Updated:
- August 24, 2026 at 7:17AM
- Listing Office:
- HomeSmart Evergreen Realty : 661-568-6060
- Listing Agent:
- Alison Taylor : 661-312-0484
- Contact:
- 661-312-0484
- MLS ID:
- SR26177618

- General: Lighting
- Style: Contemporary
- Other Structures: Patio
- Pool: FencedIn GroundAssociation
- Parking: AssignedGaragePavedCommunity StructureTandemParking spaces: 4
- Windows: Double Pane Windows
- General: Stucco1
- Road/Access: City Street
- HOA Amenities: Controlled AccessFitness CenterMaintenance GroundsManagementPicnic AreaPoolSpa/Hot TubTrashEarthquake InsuranceSewer624.0Monthly
- Originating MLS: CRMLS_CRM
- School District: Los Angeles Unified
- County: Los Angeles
- Zoning: 2110012121
- View: CourtyardNeighborhoodPanoramicPoolView
- Fencing: Security
- Utilities: Cable AvailableCable ConnectedElectricity AvailableElectricity ConnectedPhone AvailableSewer AvailableSewer ConnectedWater AvailableWater ConnectedStandard
- Water: Public
- Sewer: Public Sewer
- Source: CRMLS_CRM
- Exclusions: Optional Floor SafeFurniture & Personal items
This listing courtesy of Alison Taylor , HomeSmart Evergreen Realty
Monthly Payment
- Principal & Interest $
- Property Taxes $
- Home Insurance $
- VA Funding Fee $