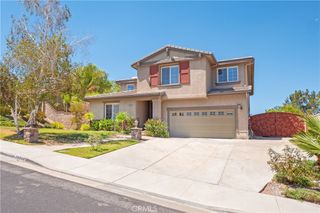
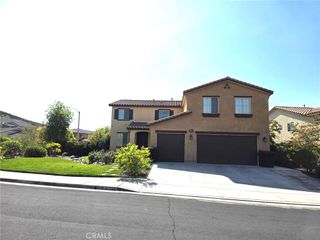
14266 Sequoia, Canyon Country, CA 91387
- 5 beds |
- 4 baths |
- 3,255 sqft
 Single-Family Home
  Built in 1999
  0.58acre lot
 3 car garage
  $338/sqft
  Listed 3 months ago
Property Description
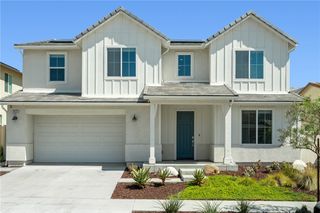
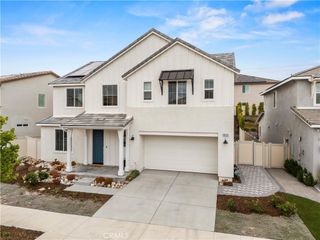
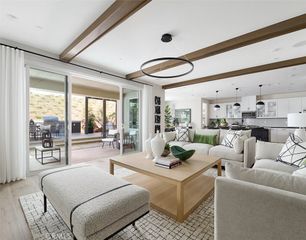
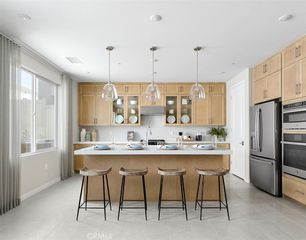
NEWLY PRICED AT $1,099,000 — 14266 Sequoia Road in Canyon Country, Santa Clarita is a beautifully upgraded 5-bedroom, 4-bath home offering approximately 3,255 square feet of living space on an expansive 25,000+ square-foot lot with a private pool and spa, panoramic mountain views, and no HOA. Located in the Stone Crest community of Santa Clarita’s 91387 area, this spacious residence combines generous interiors, flexible living spaces, and exceptional indoor-outdoor California living. Soaring ceilings and abundant natural light welcome you into the home, where the open kitchen and adjoining great room create an ideal setting for everyday living and entertaining. A main-level bedroom and full bath provide added flexibility, while the home’s updated finishes, multiple living areas, office space, and primary suite offer room to live, work, and gather comfortably. Outside, the resort-inspired backyard features a heated pool and spa, fire pit, multiple patio and entertaining areas, and sweeping canyon, hillside, mountain and valley views. The oversized lot provides a rare sense of space and separation while still offering convenient access to Santa Clarita shopping, dining, parks, hiking and local amenities. Additional highlights include a 3-car attached garage, Tesla solar, zoned HVAC, water-smart landscaping, updated/remodeled interiors, and no HOA. For buyers searching for a Santa Clarita or Canyon Country home with a pool, large lot, mountain views, 5 bedrooms, 3-car garage and solar, 14266 Sequoia Road offers an exceptional combination of space, amenities and value.
- Listing Status:
- Active
- Date Added:
- July 8, 2026
- Data Last Updated:
- September 23, 2026 at 7:16AM
- Listing Office:
- Sotheby's International Realty : 818-990-8700
- Listing Agent:
- Tiffany Bosch : 818-990-8700
- Contact:
- 818-720-3783
- MLS ID:
- SR26137667

- General: Awning(s)BarbecueLightingRain GuttersFire PitHeatedIn GroundPrivate
- Style: Traditional
- Other Structures: WoodFront PorchDeckConcretePatioOpen
- Pool: Gas HeatHeatedIn GroundPrivate
- Parking: Garage Faces FrontGarageParking spaces: 3
- Roofing: ConcreteTile
- Windows: BlindsDouble Pane WindowsDrapesInsulated WindowsPlantation ShuttersRoller ShieldsScreensSkylight(s)
- General: Brick VeneerDrywallStuccoWood Siding2
- Road/Access: City Street
- HOA Amenities: 0.0
- Originating MLS: CRMLS_CRM
- School District: William S. Hart Union
- County: Los Angeles
- Zoning: 2854052035
- View: BluffCanyonHillsMountain(s)PanoramicValleyView
- Fencing: BlockExcellent ConditionWrought Iron
- Utilities: Cable AvailableCable ConnectedElectricity AvailableElectricity ConnectedNatural Gas AvailableNatural Gas ConnectedPhone AvailableSewer AvailableSewer ConnectedUnderground UtilitiesWater Connected220 Volts in GaragePhotovoltaics Third-Party Owned
- Water: Public
- Sewer: Public Sewer
- Source: CRMLS_CRM
- Exclusions: Red Murano Glass Chandelier
This listing courtesy of Tiffany Bosch , Sotheby's International Realty
Monthly Payment
- Principal & Interest $
- Property Taxes $
- Home Insurance $
- VA Funding Fee $