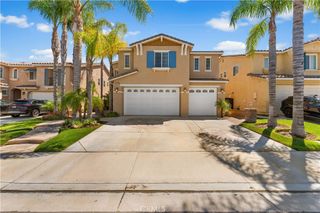
15912 Austin Court, Canyon Country, CA 91387
- 5 beds |
- 5 baths |
- 3,483 sqft
 Single-Family Home
  Built in 2006
  5,101sqft lot
 2 car garage
  $266/sqft
  Listed 1 month ago
Property Description
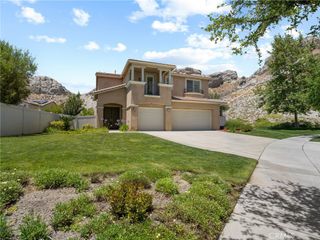
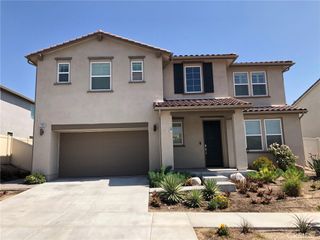
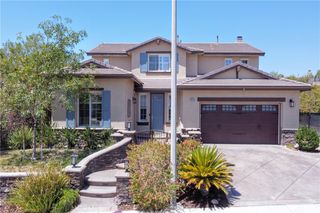
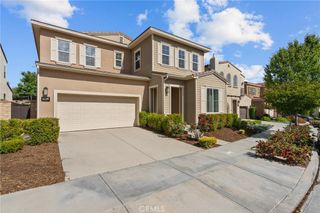
Stetson Ranch 5 Bed, 4.5 Bath, nearly 3,500 SQFT of open living, large loft, mountain views, No Mello-Roos, downstairs bed and bath, and tucked away on a desirable cul-de-sac! Welcome to this light-filled Santa Clarita home offering exceptional space, functionality, and beautiful views. The formal living room welcomes you with abundant natural light, while the spacious family room with fireplace opens seamlessly to the kitchen, creating an ideal setting for everyday living and entertaining. The oversized kitchen features a large center island, granite countertops, stainless steel appliances, abundant cabinetry and counter space, and a butler’s pantry connecting to the dining room. A downstairs bedroom with a full bathroom featuring a glass-enclosed walk-in shower provides an ideal setup for guests or multi-generational living, plus an additional powder room for visitors. Upstairs offers a bright oversized loft, a luxurious primary suite with mountain views, dual sinks, soaking tub, glass-enclosed shower, and a large walk-in closet. Two secondary bedrooms share a Jack-and-Jill bathroom while an additional bedroom and full bath complete the second level. Additional highlights include beautiful wood flooring, recessed lighting, ceiling fans, second-story laundry with utility sink and storage, a large front patio, and a beautifully landscaped backyard with garden space and fruit trees. Residents enjoy HOA amenities including a sparkling pool, spa, picnic areas, and outdoor cooking spaces, all conveniently located near shopping, parks, dining, and easy freeway access.
- Listing Status:
- Pending
- Date Added:
- May 20, 2026
- Data Last Updated:
- July 6, 2026 at 1:16AM
- Listing Office:
- NextHome Real Estate Rockstars : 661-262-9224
- Listing Agent:
- Cherrie Brown : 6618771929
- MLS ID:
- SR26109914

- General: Ceiling Fan(s)Eat-in KitchenGranite CountersHigh CeilingsOpen FloorplanPantryRecessed LightingBedroom on Main LevelEntrance FoyerLoftWalk-In Closet(s)
- Appliances: DishwasherDisposalMicrowave
- Laundry: InsideLaundry RoomUpper Level
- A/C: Central Air
- Heating: Central
- Fireplace: Family RoomFireplace
- General: AssociationCommunity
- Style: Traditional
- Pool: CommunityAssociation
- Parking: DrivewayGarageParking spaces: 2
- General: 2
- HOA Amenities: Picnic AreaPlaygroundPoolSpa/Hot Tub257.0Monthly
- Originating MLS: CRMLS_CRM
- School District: William S. Hart Union
- County: Los Angeles
- Zoning: 2854066029
- View: Mountain(s)View
- Water: Public
- Sewer: Public Sewer
- Source: CRMLS_CRM
This listing courtesy of Cherrie Brown , NextHome Real Estate Rockstars
Monthly Payment
- Principal & Interest $
- Property Taxes $
- Home Insurance $
- VA Funding Fee $