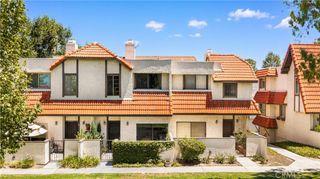
18102 Erik Court 554, Canyon Country, CA 91387
- 3 beds |
- 2 baths |
- 1,155 sqft
 Condominium
  Built in 1993
  1.26acre lot
 2 car garage
  $403/sqft
  Listed 2 days ago
Property Description
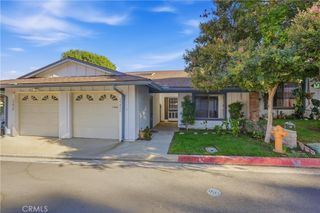
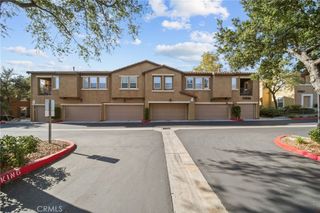
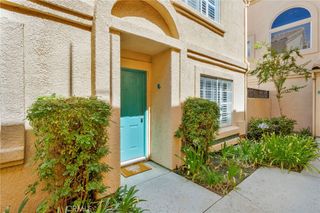
Welcome to this light filled 3 bedroom plus loft, 2 bathroom home in the desirable Canyon Park Village community in Canyon Country, where thoughtful details and an open, airy layout create the perfect place to call home. Inside, soaring vaulted ceilings in the living room set a spacious tone, anchored by a cozy fireplace and opening to a spacious private balcony, perfect for relaxing or entertaining. A striking flat black banister leads up to the versatile loft, where a built in ladder accesses an additional perch, ideal for reading or a quiet escape. The kitchen features tile countertops, stainless steel appliances, and freshly painted white cabinetry for a clean, updated feel. Newer paint throughout and newer carpet give the home a fresh, move in ready feel, while convenient indoor laundry adds everyday functionality. The spacious primary suite offers a private en suite bathroom, while the additional bedrooms provide ample space for family, guests, or a home office. This upper level residence spans 1,155 square feet and includes a 2 car tandem garage along with access to resort style community amenities, including two pools, spas, roaming security, and beautifully maintained grounds. Ideally located with easy access to the 14 Freeway, shopping, dining, and everyday essentials, this exceptional home delivers the perfect blend of comfort, style, and convenience.
- Listing Status:
- Active
- Date Added:
- September 22, 2026
- Data Last Updated:
- September 23, 2026 at 1:16PM
- Listing Office:
- RE/MAX Gateway : 661-702-4900
- Listing Agent:
- Daniel Regan : 661-231-5378
- Contact:
- 661-231-5378
- MLS ID:
- SR26206960

- General: Association
- Pool: Association
- Parking: GarageGuestParking spaces: 2
- Roofing: ClayTile
- General: 2
- Road/Access: City Street
- HOA Amenities: Maintenance GroundsManagementPet RestrictionsPets AllowedSpa/Hot TubTrashSewer540.0Monthly
- Originating MLS: CRMLS_CRM
- School District: William S. Hart Union
- County: Los Angeles
- Zoning: 2844038048
- View: NeighborhoodView
- Water: Public
- Sewer: Public Sewer
- Source: CRMLS_CRM
This listing courtesy of Daniel Regan , RE/MAX Gateway
Monthly Payment
- Principal & Interest $
- Property Taxes $
- Home Insurance $
- VA Funding Fee $

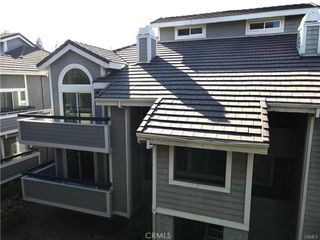
 New - 1 day ago