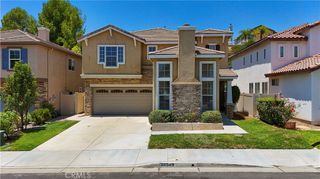
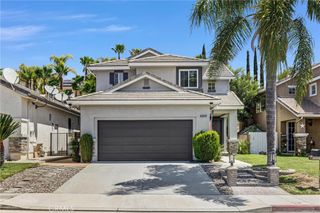
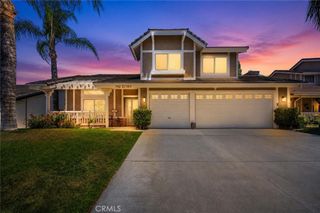
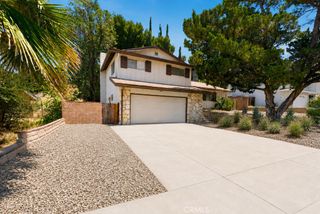
26508 Isabella, Canyon Country, CA 91351
- 4 beds |
- 3 baths |
- 2,435 sqft
 Single-Family Home
  Built in 1999
  4.14acre lot
 2 car garage
  $370/sqft
  Listed 1 month ago
Property Description
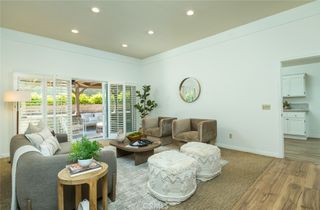
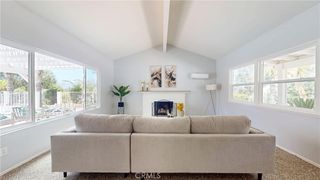
Welcome to this beautifully upgraded Canyon Country residence offering space, style, and an exceptional open-concept design. From the moment you enter, the soaring ceilings and expansive layout create a bright and inviting atmosphere designed for both everyday comfort and entertaining. The main living areas flow seamlessly together, connecting the living room, dining area, family room, and kitchen into one cohesive space filled with natural light and modern finishes. The kitchen features a center island, updated cabinetry, and generous prep and storage space, all positioned to overlook the heart of the home. Large format tile flooring adds elegance throughout the main level, while engineered-style flooring upstairs brings warmth and sophistication. Recessed lighting throughout the home enhances the clean and modern feel. The spacious family room features an electric fireplace, while the primary suite offers its own private fireplace retreat, creating a relaxing and comfortable setting. Per title, the home reflects 4 bedrooms and 3 bathrooms, with an additional bonus room that includes a closet and offers flexible use for a home office, guest room, gym, or creative space. Step outside to a thoughtfully designed low-maintenance backyard with concrete hardscape, patio improvements, and a playground area, ideal for entertaining, gatherings, or enjoying outdoor living with minimal upkeep. Additional improvements include designer window shades, plantation shutters, upgraded fencing, updated HVAC system and ducting, leased solar panels, and numerous updates throughout the property. Conveniently located near shopping, dining, parks, and local amenities, this home combines functionality, comfort, and modern living in one exceptional opportunity.
- Listing Status:
- Pending
- Date Added:
- May 23, 2026
- Data Last Updated:
- July 6, 2026 at 1:16AM
- Listing Office:
- Assurance Properties : 949-266-7895
- Listing Agent:
- Carlos Oviedo : (818)2944865
- MLS ID:
- PW26110609

- General: Separate/Formal Dining RoomHigh CeilingsOpen FloorplanBedroom on Main LevelWalk-In Closet(s)
- Laundry: Laundry Room
- A/C: Central Air
- Heating: CentralSolar
- Fireplace: Family RoomFireplace
- General: None
- Pool: CommunityAssociation
- Parking: DrivewayGarageParking spaces: 2
- General: 2
- HOA Amenities: Pool179.0Monthly
- Originating MLS: CRMLS_CRM
- School District: William S. Hart Union
- County: Los Angeles
- Zoning: SCUR22836058065
- View: Trees/WoodsView
- Utilities: Sewer AvailableSewer Connected
- Water: Public
- Sewer: Public Sewer
- Source: CRMLS_CRM
- Exclusions: WasherDryerFridgeCamera systemwater softener. Nest thermostat. playground
This listing courtesy of Carlos Oviedo , Assurance Properties
Monthly Payment
- Principal & Interest $
- Property Taxes $
- Home Insurance $
- VA Funding Fee $

 New - 1 day ago