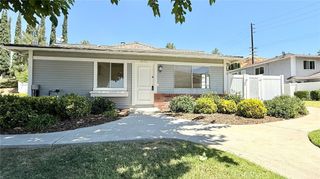
26806 Claudette Street 323, Canyon Country, CA 91351
- 2 beds |
- 2 baths |
- 910 sqft
 Condominium
  Built in 1988
  12.23acre lot
 2 car garage
  $438/sqft
  Listed 14 days ago
Property Description
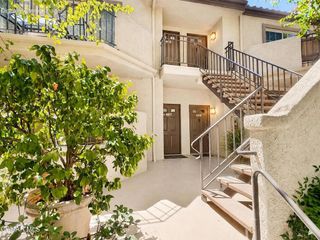
Welcome home to this beautifully refreshed 2-bedroom, 2-bath condo! Thoughtfully updated throughout, this light and inviting home offers a fresh feel while still being warm and comfortable. Step inside to find newer interior paint, scraped ceilings, recessed lighting, newer baseboards and casings, updated door hardware, new fixtures, tile flooring and brand-new carpet. The kitchen shines with painted cabinetry, quartz countertops, updated stainless steel sink and faucet. Washer, Dryer and appliances are all included! Quartz countertops continue into the bathrooms for a clean, cohesive look throughout the home. The spacious living area features a cozy fireplace and opens through newer sliding doors to an updated composite deck balcony. Surrounded by mature trees providing wonderful shade, the outdoor space is a great spot to enjoy your morning coffee or unwind at the end of the day. The home is also conveniently located close to the community pool, making it easy to enjoy on those warm Southern California days. Additional improvements include an upgraded HVAC system and water heater, adding to the comfort and value of this move-in-ready home. Stylish, updated and ready to enjoy, this home brings together comfort, convenience and great finishes in one inviting package. All that’s left to do is move in and make it yours!
- Listing Status:
- Active
- Date Added:
- August 12, 2026
- Data Last Updated:
- August 24, 2026 at 8:18PM
- Listing Office:
- Real Broker : 855-450-0442
- Listing Agent:
- David Breceda : 855-450-0442
- Contact:
- 818-389-1776
- MLS ID:
- SR26175171

- Style: Traditional
- Other Structures: Deck
- Pool: Association
- Parking: Door-SingleGarageTandemParking spaces: 2
- General: DrywallStucco1
- HOA Amenities: Picnic AreaPlaygroundPoolSpa/Hot Tub615.0Monthly
- Originating MLS: CRMLS_CRM
- School District: William S. Hart Union
- County: Los Angeles
- Zoning: 2836040168
- View: NeighborhoodView
- Utilities: Electricity AvailableNatural Gas AvailableSewer ConnectedWater Connected
- Water: Public
- Sewer: Public Sewer
- Source: CRMLS_CRM
This listing courtesy of David Breceda , Real Broker
Monthly Payment
- Principal & Interest $
- Property Taxes $
- Home Insurance $
- VA Funding Fee $

 New - 1 day ago