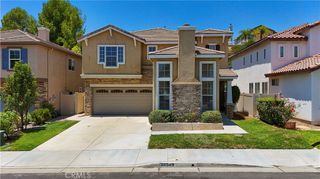
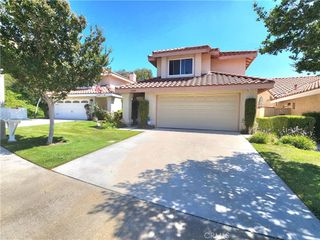
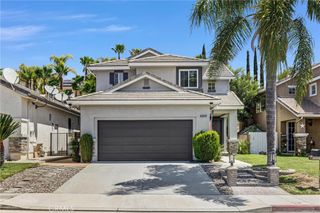
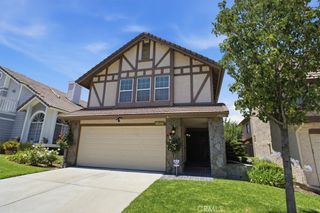
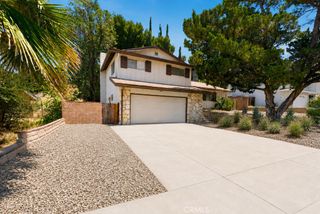
26806 Serrano Place, Canyon Country, CA 91351
- 3 beds |
- 3 baths |
- 2,235 sqft
 Single-Family Home
  Built in 2000
  4.62acre lot
 3 car garage
  $366/sqft
  Listed 3 months ago
Property Description
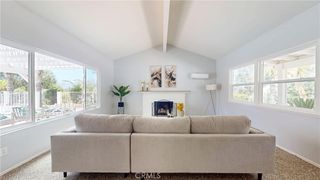
Stunning home nestled in the hills of Santa Clarita . As you enter, you’ll find vaulted ceilings with high windows that fill the home with warm natural light. The main level features gorgeous wood flooring in the entry, formal living room, dining room, and family room. The formal dining room sparkles with a beautiful chandelier and opens to the family room, complete with a new fireplace and mantel—perfect for cozy evenings. The exquisitely remodeled kitchen with center island features a glass tile backsplash, Corian countertops, stainless steel appliances, and crisp white cabinetry that keeps everything looking fresh and bright. Upstairs, the spacious primary bedroom leads to a beautifully remodeled primary bath featuring custom tile, elegant fixtures, and a stunning freestanding tub—perfect for relaxing after a long day. A large open loft with wood flooring provides a wonderful extra living space or could easily serve as a 4th bedroom. Both secondary bedrooms are generously sized. The hall bathroom has been tastefully remodeled with a large step-in glass shower and custom tile. Step outside to your private backyard oasis, complete with built-in planters filled with fruit trees, a covered patio, fire pit, built-in barbecue with refrigerator, and low-maintenance artificial turf—ideal for entertaining or simply enjoying the California sunshine. The 3rd car area in tandem garage is currently set up as a work room studio. The neighborhood also features a small pocket park nearby for children and pets to play. And for commuters, the property is conveniently located less than 3 miles from the 14 Freeway.
- Listing Status:
- Active
- Date Added:
- March 19, 2026
- Data Last Updated:
- July 6, 2026 at 2:16AM
- Listing Office:
- Equity Union : 661-516-2064
- Listing Agent:
- Tracy Hauser : 661-755-1960
- MLS ID:
- SR26050425

- General: None
- Other Structures: ConcretePatioCovered
- Pool: None
- Parking: Direct AccessGarageParking spaces: 3
- Roofing: Tile
- General: 2
- HOA Amenities: Picnic AreaPlayground128.0Monthly
- Originating MLS: CRMLS_CRM
- School District: William S. Hart Union
- County: Los Angeles
- Zoning: 2836057219
- View: None
- Fencing: Block
- Water: Public
- Sewer: Public Sewer
- Source: CRMLS_CRM
This listing courtesy of Tracy Hauser , Equity Union
Monthly Payment
- Principal & Interest $
- Property Taxes $
- Home Insurance $
- VA Funding Fee $

 New - 1 day ago