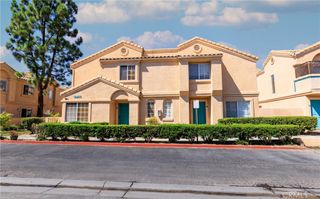
27650 Ironstone Drive 3, Canyon Country, CA 91387
- 2 beds |
- 3 baths |
- 1,127 sqft
 Town Home
  Built in 1983
  1.76acre lot
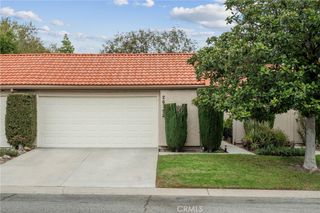
 2 car garage
  $373/sqft
  Listed 15 days ago
Property Description
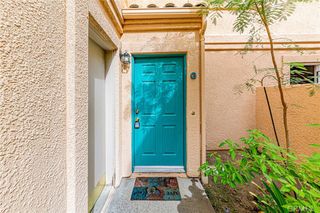
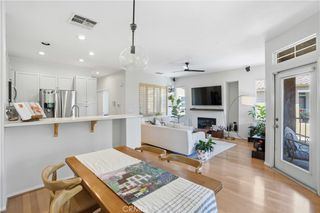
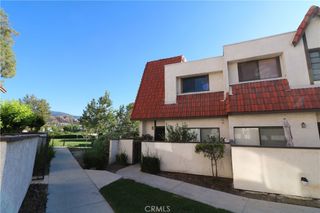
Set within the community of Tres Robles, this two-bedroom, two-and-a-half-bath townhome features a multi-level layout, with the main entry opening into a living room highlighted by a high ceiling and fireplace. The dining room overlooks the living room, creating separation between the spaces while keeping them connected. Laminate flooring runs throughout, and both bedrooms feature private en-suite bathrooms. A private patio adds valuable outdoor space, while the interior gives the next owner the freedom to update the finishes and create a home that reflects their own style. The property also includes an attached two-car garage. Community amenities include a pool, playground, and landscaped greenbelts, while HOA dues include water and trash. The community is warrantable, giving qualified buyers greater flexibility with conventional financing. Located near shopping, restaurants, parks, and schools, this home brings together a strong floor plan, useful amenities, and plenty of potential.
- Listing Status:
- Active
- Date Added:
- September 8, 2026
- Data Last Updated:
- September 23, 2026 at 2:16PM
- Listing Office:
- RE/MAX of Santa Clarita : 661-255-2650
- Listing Agent:
- Collin Davis : 661-255-2650
- Contact:
- 661-755-4014
- MLS ID:
- SR26195725

- General: None
- Other Structures: Front Porch
- Pool: Association
- Parking: GarageParking spaces: 2
- General: 3
- HOA Amenities: PlaygroundTrashWater431.9Monthly
- Originating MLS: CRMLS_CRM
- School District: William S. Hart Union
- County: Los Angeles
- Zoning: 2844002027
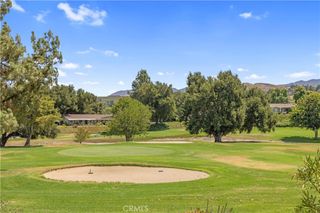
- View: Park/GreenbeltView
- Water: Public
- Sewer: Public Sewer
- Source: CRMLS_CRM
This listing courtesy of Collin Davis , RE/MAX of Santa Clarita
Monthly Payment
- Principal & Interest $
- Property Taxes $
- Home Insurance $
- VA Funding Fee $