27929 Tyler Lane 741, Canyon Country, CA 91387
- 3 beds |
- 2 baths |
- 948 sqft
 Condominium
  Built in 1984
  1.41acre lot
 2 car garage
  $385/sqft
  Listed 26 days ago
Property Description
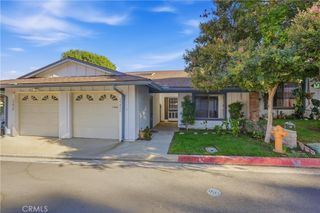
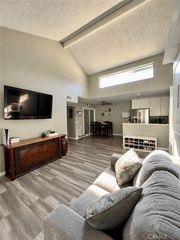
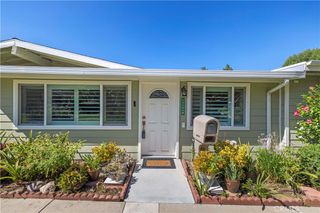
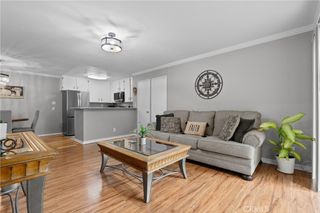
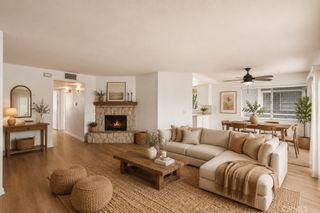
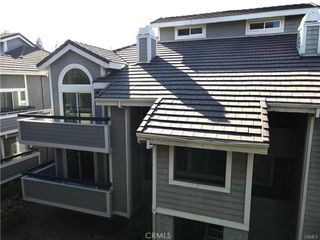
Short sale, subject to lender approval. Welcome to this beautifully remodeled 3-bedroom, 2-bath corner-unit condo, offering modern style, thoughtful upgrades, and effortless Southern California living. Ideally situated in a highly desirable Canyon Country community, this light-filled 948 sq ft home is move-in ready and designed for today's lifestyle.Step inside and immediately appreciate the fresh, contemporary feel, highlighted by new luxury plank flooring, fresh interior paint, and recessed lighting throughout. The stunningly redesigned kitchen is the heart of the home, featuring newer quartz counters, stainless steel appliances, new gas range, stylish finishes, and a spacious center island--perfect for preparing meals, gathering with friends, or enjoying a casual breakfast.All three bedrooms and both bathrooms have been thoughtfully updated, offering a clean and modern feel throughout. As a desirable corner unit, the home provides enhanced privacy and an abundance of natural light.Convenience continues with in-unit laundry and a private 2-car garage, giving you the storage and functionality you need. Outside your front door, enjoy an impressive array of community amenities, including multiple pools and spas, BBQ and picnic areas, dog parks, and playgrounds--everything you need to relax, entertain, and enjoy the California lifestyle.With an ideal location near freeways, shopping, dining, and everyday essentials, this home combines comfort, convenience, and modern appeal in one fantastic package.Beautifully upgraded. Light-filled. Move-in ready. Ideally located. Come see why this Canyon Country gem is one you won't want to miss!
- Listing Status:
- Active
- Date Added:
- August 28, 2026
- Data Last Updated:
- September 23, 2026 at 1:16PM
- Listing Office:
- RE/MAX ONE : (818) 879-2266
- Listing Agent:
- Steven Aslanian : (818) 599-3322
- MLS ID:
- 226004123

- General: AssociationIn Ground
- Pool: AssociationIn Ground
- Parking: GarageGuestParking spaces: 2
- Roofing: Tile
- General: Stucco1
- HOA Amenities: Maintenance GroundsBarbecuePicnic Area530.0Monthly
- Originating MLS: CRMLS_VCR
- County: Los Angeles
- Zoning: SCUR52844028101
- Sewer: Public Sewer
- Source: CRMLS_VCR
This listing courtesy of Steven Aslanian , RE/MAX ONE
Monthly Payment
- Principal & Interest $
- Property Taxes $
- Home Insurance $
- VA Funding Fee $

 New - 1 day ago