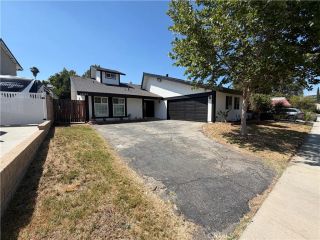
28010 Lakehurst, Canyon Country, CA 91351
- 4 beds |
- 2 baths |
- 1,535 sqft
 Single-Family Home
  Built in 1971
  9,331sqft lot
 2 car garage
  $554/sqft
  Listed 5 months ago
Property Description
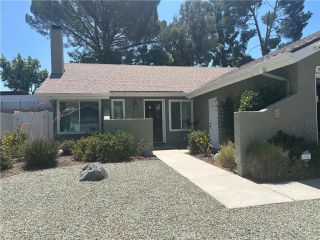
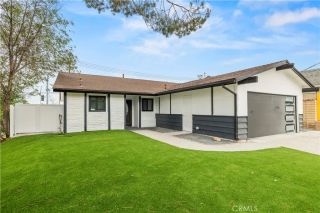
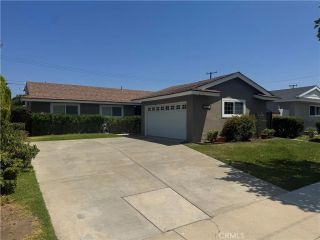
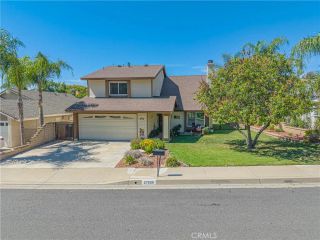
Exceptional opportunity to acquire This Impeccable 4 bedroom, 2 bath single story home Open floor plan with skylight. Operating boarding and care facility. With over $100,000 in recent improvements, this property is thoughtfully designed to meet boarding care standards and is ideal for housing up to 6 residents. Recent upgrades give a peace of mind and minimal capital expenses for years to come. The kitchen features granite counters, tile back splash, cabinetry, breakfast bar-island, and stainless steel sink, stove and microwave, refrigerator, and amazing pantry! Each bedroom has been customized with resident comfort and compliance in mind 2 of the bedrooms with a private exit door, and the property comes partially furnished to comply with assisted living requirementsmaking it a truly turnkey solution for care providers. The home features multiple accessibility enhancements, including wheelchair ramps throughout, grab bar in both bathrooms. The spacious, front yard boasts a front porch-nice landscaping and a wide driveway with RV access perfect for ambulance entry and emergency services. The backyard is huge and perfect for relaxing, gatherings and entertaining with a big covered patio Whether you're an experienced operator or looking to enter the care market, this property is a ready-to-go solution in a high-demand sector. Both Home and business to be sold together
- Listing Status:
- Active
- Date Added:
- February 5, 2026
- Data Last Updated:
- July 6, 2026 at 1:11AM
- Listing Office:
- Mission Real Estate :
- Listing Agent:
- Phillip Galindo : 818-266-1730
- MLS ID:
- SR26026691
- General: N/K
- Pool: N/K
- Parking: GarageParking spaces: 4
- Roofing: Composition
- General: 1
- HOA Amenities: 0.0
- Originating MLS: California Regional MLS
- School District: Sulphur Springs Union
- County: Los Angeles
- Zoning: 2801004019
- View: N/K
- Fencing: Wood
- Utilities: Sewer Connected
- Water: Public
- Sewer: Public Sewer
- Source: California Regional MLS
This listing courtesy of Phillip Galindo , Mission Real Estate
Monthly Payment
- Principal & Interest $
- Property Taxes $
- Home Insurance $
- VA Funding Fee $

 New - 2 days ago