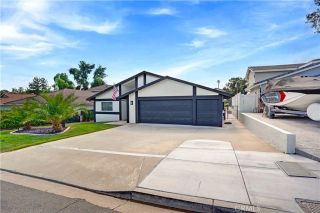
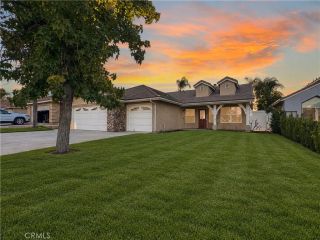
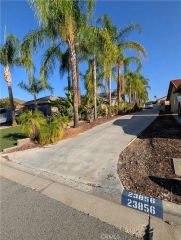
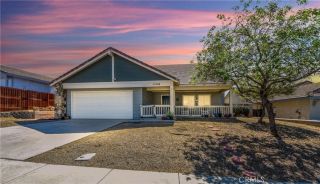
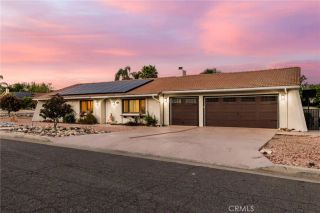
23664 Outrigger, Canyon Lake, CA 92587
- 4 beds |
- 2 baths |
- 1,563 sqft
 Single-Family Home
  Built in 1983
  8,712sqft lot
 2 car garage
  $448/sqft
  Listed 15 days ago
Property Description
WHY WAIT FOR VACATION WHEN YOU CAN LIVE IT EVERY DAY? Welcome to "Canyon Lake", where your weekends can start the minute you walk out the front door! Lake days, boating, golf, pickleball, swimming, BBQs and sunsets with friendsthis is more than a home, its the lifestyle youve been waiting for! Step inside this beautifully remodeled 4-bedroom, 2-bath home and get ready to fall in love. With a fantastic, spacious floor plan and gorgeous updates throughout, all the work has been donejust bring your furniture, your lake toys and start enjoying! The interior has been refreshed from top to bottom with all-new flooring, beautiful crown molding and classic wainscoting that adds style and character. Both bathrooms have been completely remodeled, and a new A/C system keeps the home cool and comfortable when those sunny Southern California temperatures heat up. But wait until you step outside! The large covered outdoor patio is made for FUN! Complete with lighting and ceiling fans, this is the perfect place for summer BBQs, birthday parties, game-day gatherings, morning coffee or relaxing with friends after an unforgettable day on the lake. Indoor-outdoor living doesn't get much better than this! And then there's CANYON LAKE! Imagine waking up and deciding: Lake or golf course? Pickleball or pool? Boating or BBQ? Why choose? Enjoy the lake, clubhouse, golf course, swimming pool, pickleball courts, basketball courts, parks, BBQ and picnic areas and an incredible variety of recreational amenities throughout the community. Whether your perfect day means being out on the water, hitting th
- Listing Status:
- Active
- Date Added:
- September 6, 2026
- Data Last Updated:
- September 22, 2026 at 9:11PM
- Listing Office:
- The Buffington Group : 951-757-2823
- Listing Agent:
- Melanie Buffington : 951-757-2823
- MLS ID:
- SW26185518
- General: N/K
- Style: Traditional
- Pool: N/K
- Parking: GarageGarage - Two DoorGarage Door OpenerParking spaces: 5
- General: 1
- HOA Amenities: Banquet FacilitiesBiking TrailsCommon RV ParkingControlled AccessDockGuardGym/Ex RoomHiking TrailsMeeting RoomOther CourtsOutdoor Cooking AreaPaddle TennisPet RulesPets PermittedPicnic AreaPlaygroundSport CourtBarbecueFire PitHorse TrailsPoolSecuritySecurity357.0Monthly
- Originating MLS: California Regional MLS
- County: Riverside
- Zoning: 351151008
- View: N/K
- Fencing: Vinyl
- Utilities: Electricity ConnectedNatural Gas Not AvailableSewer ConnectedWater Connected
- Water: Private
- Sewer: Public Sewer
- Source: California Regional MLS
This listing courtesy of Melanie Buffington , The Buffington Group
Monthly Payment
- Principal & Interest $
- Property Taxes $
- Home Insurance $
- VA Funding Fee $

 New - 1 day ago