29242 Old Wrangler, Canyon Lake, CA 92587
- 5 beds |
- 3 baths |
- 2,859 sqft
 Single-Family Home
  Built in 1988
  7,841sqft lot
 3 car garage
  $278/sqft
  Listed 5 hours ago
Property Description
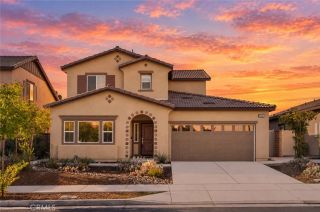
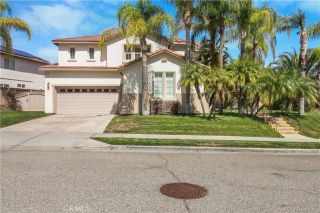
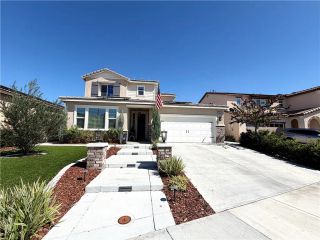
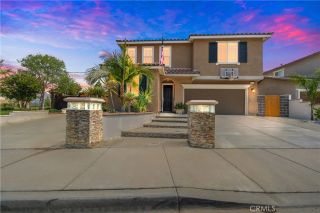
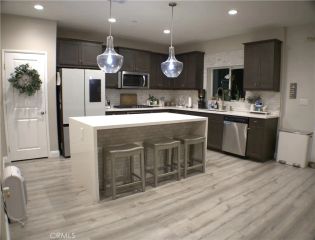
**SELLER OFFERING $20K** INCREDIBLE VIEWS AND A HOME THAT LIVES LIKE A SINGLE STORY! This gorgeous 5 Bedroom Home showcases the Primary Suite and an additional Bedroom/Full Bath downstairs with 3 Bedrooms and 1 Bath upstairs. Such a great layout! Located on Canyon Lake's #1 cul-de-sac street with unbeatable views and conveniently located just 1 street from the North Gate- THIS IS THE PLACE you want to call HOME! Stepping inside you've got a cozy foyer that opens to the grand Living and Kitchen spaces that are drenched in natural light and views galore! There's an alcove for a Piano and the Livingroom has a fireplace flanked by matching built-ins with a striking chandelier that really ties it all together. The Custom Kitchen boasts Navy Blue Cabinetry with Custom Quartz Counters and a Custom Tile Backsplash. The Stainless Appliances are Samsung- a 5 burner cooktop, dual convection ovens, and a convection microwave with a custom Bosch Hood. THIS HOUSE HAS BEEN UPGRADED WITH PROPANE AND THERE IS ALSO SOLAR! It has been upgraded with can lighting throughout, beautiful Hickory hardwood floors as well as Custom crown molding and baseboards. The Primary Suite has 2 Walk In Closets and the Primary Bath has a Custom Tiled Shower with an adjacent soaking tub that has water views. Bedroom #2 is directly behind the Kitchen and it also has water views. The Laundry Room is Downstairs, just off the 3 Car Garage. Additionally, there's a remodeled Full Bathroom downstairs with a Custom tile Shower and access outside. Upstairs you've got 3 Bedrooms- 1 of them is ENORMOUS!! It was modified an
- Listing Status:
- Active
- Date Added:
- October 8, 2026
- Data Last Updated:
- October 9, 2026 at 7:11AM
- Listing Office:
- Redfin Corporation : 951-472-2842
- Listing Agent:
- Amber Esquibel : 714-598-6101
- MLS ID:
- SW26218472
- Pool: Below GroundCommunity/CommonAssociation
- Parking: Direct Garage AccessGarage - Three DoorGarage Door OpenerParking spaces: 9
- Roofing: Tile/ClaySynthetic
- General: 2
- HOA Amenities: Banquet FacilitiesBiking TrailsCommon RV ParkingControlled AccessDockGuardOther CourtsOutdoor Cooking AreaPicnic AreaPlaygroundSport CourtBarbecueFire PitPoolSecurityElectricityGasSewerTrash PickupWaterUtilitiesSecurity355.0Monthly
- Originating MLS: California Regional MLS
- County: Riverside
- Zoning: 353033022
- View: Lake/RiverPanoramicValley/CanyonCity Lights
- Fencing: MasonryGood ConditionChain LinkWood
- Water: Public
- Sewer: Public Sewer
- Source: California Regional MLS
This listing courtesy of Amber Esquibel , Redfin Corporation
Monthly Payment
- Principal & Interest $
- Property Taxes $
- Home Insurance $
- VA Funding Fee $

 New - 3 days ago