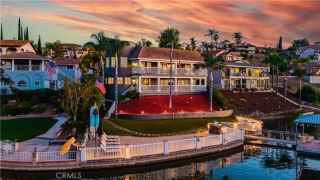
29702 Big Range, Canyon Lake, CA 92587
- 4 beds |
- 4 baths |
- 4,619 sqft
 Single-Family Home
  Built in 1976
  0.3acre lot
 5 car garage
  $520/sqft
  Listed 1 month ago
Property Description
SINGLE STORY ON MAIN LAKE...EAST FACING FOR YEAR ROUND COMFORT...POOL AND SPA...DOUBLE LOT... OVERSIZED DOCK... PAID SOLAR BACKUP BATTERY... NEW ROOF NEW HVAC UNITS AND FIVE CAR GARAGE with RV/Boat parking!! This exceptional main lake waterfront estate offers true single story luxury living with 3619 total square feet featuring 3 bedrooms and 3 bathrooms on the main house and 1,000 square foot guest quarters with kitchenette and bath adds flexibility for multigenerational living or an income stream. Positioned on a rare double lot with commanding, unobstructed views from the moment you walk in. Expansive windows frame breathtaking open-water vistas, while seamless indoor-outdoor flow leads to approximately 1,200 square feet of covered deck space overlooking the lake, multiple seating areas and levels, resort-style pool and spa and an above ground spa, and oversized covered dock with lift. A private golf cart path provides direct access to the water without stairs, offering rare convenience for effortless lake living. The expansive chefs kitchen features striking labradorite counters and bar, propane cooktop, large pantry, dual sinks and trash compactors, opening to generous living spaces with fireplaces in both the living room and primary suite. Car collectors and enthusiasts will appreciate the rare 5 car garage (one bay is insulated and has AC) epoxy floors and built-in storage, complemented by a circular driveway, RV or boat parking, and additional secured vehicle space. Major upgrades include owned solar with battery backup, a whole-house water filtration system, never
- Listing Status:
- Active
- Date Added:
- May 21, 2026
- Data Last Updated:
- July 5, 2026 at 11:12PM
- Listing Office:
- Legacy Realty Inc. : 951-244-3460
- Listing Agent:
- Iris Stricklin : 310-597-5355
- MLS ID:
- SW26108205
- General: Guest House AttachedPrivate Below GroundAbove GroundPrivate
- Style: Custom Built
- Other Structures: Guest House Attached
- Pool: Below GroundPrivateAssociation
- Parking: Garage - Two DoorParking spaces: 11
- Roofing: Tile/Clay
- General: 1
- HOA Amenities: Banquet FacilitiesCall for RulesControlled AccessDockGuardOutdoor Cooking AreaPets PermittedPicnic AreaPlaygroundSport CourtBarbecueHorse TrailsPoolSecurityExterior Bldg MaintenanceSecurity355.0Monthly
- Originating MLS: California Regional MLS
- County: Riverside
- Zoning: 353060057
- View: Lake/RiverPanoramicWaterBack Bay
- Fencing: Good ConditionWrought Iron
- Restrictions: CC&R's
- Utilities: Propane
- Water: Public
- Sewer: Public Sewer
- Source: California Regional MLS
This listing courtesy of Iris Stricklin , Legacy Realty Inc.
Monthly Payment
- Principal & Interest $
- Property Taxes $
- Home Insurance $
- VA Funding Fee $