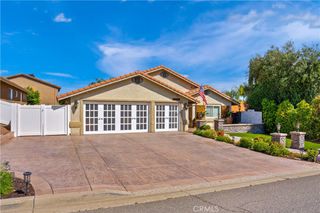
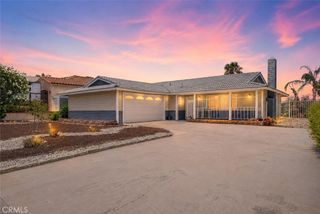
29915 Gulf Stream Drive, Canyon Lake, CA 92587
- 3 beds |
- 2 baths |
- 1,485 sqft
 Single-Family Home
  Built in 1984
  6,970sqft lot
 2 car garage
  $457/sqft
  Listed 2 months ago
Property Description
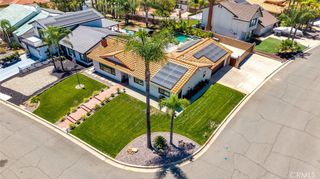
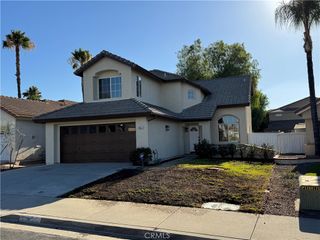
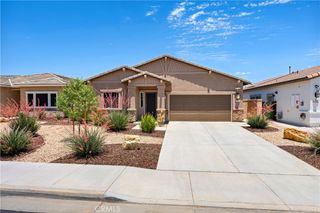
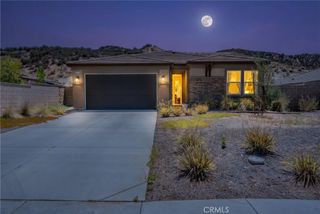
Welcome to your Canyon Lake retreat! This beautifully remodeled single-story home offers 3 bedrooms and 2 full bathrooms, perfectly blending modern upgrades with everyday comfort. Step inside to find luxury vinyl flooring throughout and a fully redesigned kitchen with quartz island, self-closing cabinetry, and newer appliances—ideal for both cooking and entertaining. The open-concept layout connects the kitchen, dining, and living areas, flowing seamlessly to a covered patio with views of the lush, low-maintenance two-tier backyard. Both bathrooms have been completely renovated, including a spa-inspired primary suite with a bidet, frameless glass shower with multiple water jets, and the convenience of a tankless water heater. Ceiling fans in all bedrooms add comfort year-round. Outdoors, a blooming wisteria shades the upper patio—a peaceful nook for morning coffee or evening gatherings. Fruit-bearing avocado, tangerine, and pear trees bring a touch of orchard living right to your door. As part of the exclusive 24-hour guarded Canyon Lake community, residents enjoy access to a private lake, golf course, pool, clubhouse, tennis courts, pickleball courts, equestrian center, and more. This move-in-ready gem is where charm meets modern convenience—perfect for living, relaxing, and entertaining. You don't want to miss it!
- Listing Status:
- Pending
- Date Added:
- April 24, 2026
- Data Last Updated:
- July 6, 2026 at 7:16AM
- Listing Office:
- Coldwell Banker Assoc. Brokers : 951-244-1867
- Listing Agent:
- Lynnea Leon : 949-874-6074
- MLS ID:
- OC26085956

- General: Ceiling Fan(s)Separate/Formal Dining RoomEat-in KitchenHigh CeilingsOpen FloorplanQuartz CountersRecessed LightingStorageAll Bedrooms DownBedroom on Main LevelMain Level Primary
- Appliances: DishwasherElectric CooktopElectric RangeIce MakerMicrowaveRefrigeratorSelf Cleaning OvenTankless Water HeaterWater To RefrigeratorDryerWasher
- Laundry: Washer HookupElectric Dryer HookupIn Garage
- Flooring: TileVinyl
- A/C: Central AirElectric
- Heating: CentralElectric
- Fireplace: Family RoomWood BurningFireplace
- General: None
- Style: ContemporaryRanch
- Other Structures: WoodConcretePatioCovered
- Pool: NoneAssociation
- Parking: ConcreteDirect AccessDrivewayDriveway Up Slope From StreetElectric Vehicle Charging Station(s)Garage Faces FrontGarageParking spaces: 2
- Windows: BlindsDouble Pane WindowsDrapesScreens
- General: Stucco1
- Road/Access: Paved
- HOA Amenities: Call for RulesControlled AccessSport CourtDockDog ParkGolf CourseMeeting RoomMeeting/Banquet/Party RoomOther CourtsBarbecuePicnic AreaPlaygroundPickleballPoolRecreation RoomGuardSecurityTennis Court(s)Trail(s)328.0Monthly
- Originating MLS: CRMLS_CRM
- School District: Lake Elsinore Unified
- County: Riverside
- Zoning: R1351184007
- View: None
- Fencing: Excellent ConditionVinyl
- Utilities: Electricity AvailableElectricity ConnectedSewer AvailableSewer ConnectedWater AvailableWater Connected220 Volts in Garage220 Volts in Kitchen
- Water: Public
- Sewer: Public Sewer
- Source: CRMLS_CRM
This listing courtesy of Lynnea Leon , Coldwell Banker Assoc. Brokers
Monthly Payment
- Principal & Interest $
- Property Taxes $
- Home Insurance $
- VA Funding Fee $