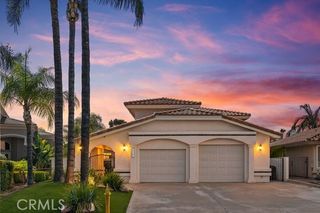
30416 Comanche Circle, Canyon Lake, CA 92587
- 4 beds |
- 3 baths |
- 2,665 sqft
 Single-Family Home
 Built in 2005
 10,019sqft lot
 3 car garage
 $591/sqft
 Listed 2 months ago
Property Description
Exceptional single-story waterfront living in the private, gated community of Canyon Lake. Set on a quiet cul-de-sac with approximately 130 feet of lake frontage, this beautifully maintained 4-bedroom, 3-bath home captures panoramic lake and mountain views and offers a private covered boat dock for effortless access to the water. Designed to take full advantage of its setting, the open-concept great room features soaring ceilings, a fireplace and expansive windows framing the lake beyond. The spacious kitchen is ideal for both everyday living and entertaining, with granite countertops, stainless steel appliances, a generous center island and an oversized walk-in pantry. The primary suite enjoys beautiful water views and direct deck access, creating a peaceful retreat overlooking the lake. The en-suite bath features a jetted soaking tub, separate shower and large walk-in closet. 3 additional spacicous bedrooms and 2 additional baths provide comfortable accommodations for family and guests. Car and recreation enthusiasts will appreciate the 2-car garage with second-level storage plus an impressive approximately 15'x40' RV/boat garage, a rare and highly desirable feature in a waterfront community. Additional amenities include dual air-conditioning systems and a whole-house fan. Beyond the home, Canyon Lake offers a lifestyle all its own, with boating and water sports, beaches, parks, an equestrian center, golf course and country club, community pool, tennis and epickleball courts. A rare opportunity to enjoy single-story waterfront living, your own boat dock, exceptional garage space and the Canyon Lake lifestyle.
- Listing Status:
- Active
- Date Added:
- October 2, 2026
- Data Last Updated:
- November 22, 2026 at 4:17PM
- Listing Office:
- Coldwell Banker Assoc. Brokers : 951-244-1867
- Listing Agent:
- Lynnea Leon : 949-874-6074
- Contact:
- 949-874-6074
- MLS ID:
- OC26210929

- General: Boat LiftBoat SlipDockRain Gutters
- Style: Mediterranean
- Other Structures: DeckConcreteCovered
- Pool: NoneAssociation
- Parking: ConcreteDriveway LevelDoor-SingleDrivewayGarage Faces FrontGarageGarage Door OpenerRV GarageStorageParking spaces: 3
- Roofing: Tile
- Windows: Double Pane WindowsScreens
- General: DrywallStucco1Slab
- Road/Access: City Street
- HOA Amenities: Controlled AccessDockDog ParkGolf CourseHorse Trail(s)Meeting/Banquet/Party RoomPicnic AreaPickleballPoolGuardSecurityTennis Court(s)Trail(s)328.0Monthly
- Originating MLS: CRMLS_CRM
- School District: Lake Elsinore Unified
- County: Riverside
- Zoning: 355411044
- View: LakeView
- Utilities: Cable ConnectedElectricity ConnectedNatural Gas Not AvailableSewer ConnectedWater Connected
- Sewer: Public Sewer
- Source: CRMLS_CRM
- Exclusions: Televisions; Garage Lift
This listing courtesy of Lynnea Leon , Coldwell Banker Assoc. Brokers
Monthly Payment
- Principal & Interest $
- Property Taxes $
- Home Insurance $
- VA Funding Fee $