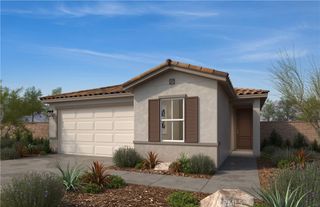
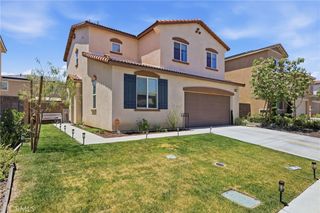
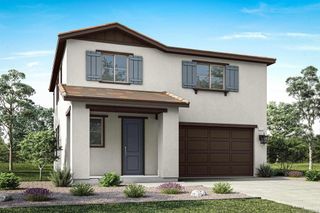
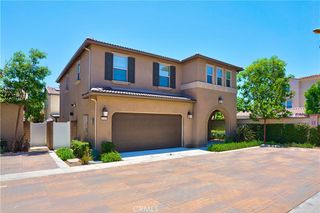
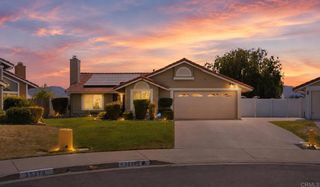
30745 Long Point, Canyon Lake, CA 92587
- 3 beds |
- 3 baths |
- 1,818 sqft
 Single-Family Home
  Built in 1986
  8,276sqft lot
 2 car garage
  $330/sqft
  Listed 1 month ago
Property Description
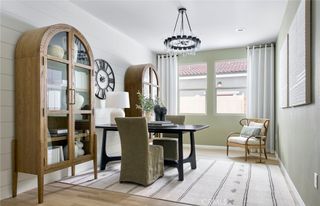
Located at 30745 Long Point, this beautiful 2-story family home sits on a spacious corner lot near the main gate within the private, guard-gated community of Canyon Lake. Featuring a flexible split-level floor plan with two upstairs bedrooms and two bathrooms plus a private lower-level bedroom suite with its own living area, walk-in closet, and adjacent bath, this home offers versatility for families, guests, multigenerational living, or a home office setup. The kitchen features tile countertops, a center island that opens to the inviting family room, and a layout designed for both entertaining and everyday living. Enjoy laminate flooring throughout the main living areas, tile flooring in the bathrooms, cozy fireplace, abundant storage, and spacious walk-in closets. Step outside to enjoy two expansive decks, one off the kitchen and another off the living room, ideal for relaxing, entertaining, or taking in the cool evenings and beautiful hillside views. There is an oversized two car garage with washer dryer hook ups found here. Living in Canyon Lake means enjoying resort-style amenities including a private lake for boating, fishing, waterskiing and paddleboarding, an 18-hole golf course, multiple parks and beaches, pickleball and tennis courts, community events, and a true golf cart lifestyle. Whether you want to be active and social or simply enjoy the peaceful surroundings, this unique community truly offers something for everyone.
- Listing Status:
- Active
- Date Added:
- June 5, 2026
- Data Last Updated:
- July 5, 2026 at 11:16PM
- Listing Office:
- COLDWELL BANKER ASSOC BRKR/CL : 951-244-1867
- Listing Agent:
- KRISTINE GONZALES : 951-244-1867
- MLS ID:
- IV26111970

- Pool: CommunityAssociation
- Parking: Parking spaces: 2
- General: 1
- HOA Amenities: Sport CourtDockDog ParkGolf CourseMeeting RoomMeeting/Banquet/Party RoomOutdoor Cooking AreaOther CourtsPicnic AreaPlaygroundPickleballPoolPet RestrictionsGuardSecurityTennis Court(s)367.0Monthly
- Originating MLS: CRMLS_CRM
- School District: Lake Elsinore Unified
- County: Riverside
- Zoning: 355262016
- View: HillsView
- Water: Public
- Sewer: Public Sewer
- Source: CRMLS_CRM
This listing courtesy of KRISTINE GONZALES , COLDWELL BANKER ASSOC BRKR/CL
Monthly Payment
- Principal & Interest $
- Property Taxes $
- Home Insurance $
- VA Funding Fee $