30896 Emperor, Canyon Lake, CA 92587
- 4 beds |
- 3 baths |
- 2,470 sqft
 Single-Family Home
  Built in 2002
  7,405sqft lot
 3 car garage
  $283/sqft
  Listed 25 days ago
Property Description
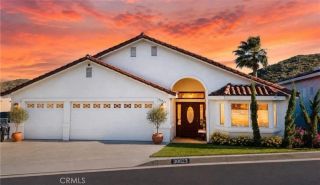
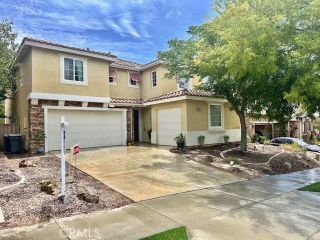
Welcome to this beautifully upgraded single-story home in the gated community of Canyon Lake! Offering 4 bedrooms, 3 bathrooms, and approximately 2,470 square feet of living space, this home combines comfort, style, and functionality. Impressive curb appeal welcomes you with a custom double-door entry, stacked stone accents, manicured landscaping, and a spacious 3-car garage. Inside, you'll find soaring ceilings, abundant natural light, upgraded flooring, and an open-concept floor plan designed for both everyday living and entertaining. The spacious family room features a cozy fireplace and flows seamlessly into the gourmet kitchen, complete with granite countertops, custom cabinetry, stainless steel appliances, double ovens, a breakfast bar, wine storage, and generous counter space. A dedicated office with custom built-ins provides the perfect work-from-home setup, playroom, or flex space. The private primary suite is a true retreat, featuring vaulted ceilings, a fireplace, and a luxurious ensuite bath with dual vanities, soaking tub, separate shower, and walk-in closet. Three additional bedrooms and two secondary bathrooms provide ample space for family and guests. Additional highlights include plantation shutters, recessed lighting, indoor laundry, and a fully paid solar system, offering energy efficiency and long-term savings. Situated on a 7,405 sq. ft. lot, this home is ready for its next owner to enjoy. Enjoy all the amenities Canyon Lake has to offer, including a private lake for boating, fishing, watersports, golf, beaches, parks, pickleball courts, clubhouse, rest
- Listing Status:
- Active
- Date Added:
- June 5, 2026
- Data Last Updated:
- July 5, 2026 at 11:12PM
- Listing Office:
- Rise Realty : 866-344-7473
- Listing Agent:
- Traci Hansen : 760-443-1858
- MLS ID:
- SW26115403
- Style: Mediterranean/Spanish
- Pool: Community/Common
- Parking: Direct Garage AccessGarageGarage - Two DoorParking spaces: 3
- Roofing: Tile/Clay
- General: Stucco1
- HOA Amenities: DockGuardOutdoor Cooking AreaPicnic AreaPlaygroundBarbecueFire PitPool362.0Monthly
- Originating MLS: California Regional MLS
- County: Riverside
- Zoning: 355231026
- View: Neighborhood
- Fencing: Good Condition
- Utilities: Cable AvailableElectricity ConnectedUnderground UtilitiesNatural Gas Not AvailableSewer ConnectedWater Connected
- Water: Public
- Sewer: Public Sewer
- Source: California Regional MLS
This listing courtesy of Traci Hansen , Rise Realty
Monthly Payment
- Principal & Interest $
- Property Taxes $
- Home Insurance $
- VA Funding Fee $

 New - 22 hours ago