270 Normandy Lane, Carlsbad, CA 92008
- 4 beds |
- 5 baths |
- 2,972 sqft
 Single-Family Home
 Built in 2026
 2,509sqft lot
 2 car garage
 $1,412/sqft
 Listed 2 months ago
Property Description
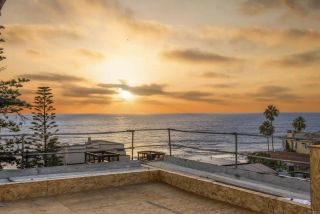
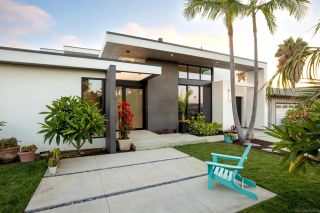
Rare New Coastal Living Private Elevator, Steps from the Beach. Tucked into an exclusive pocket of coastal Carlsbad, 270 Normandy Lane is a detached, brand-new 4-bed, 4.5-bath home. Offering 2,972 sq ft of thoughtfully designed living space plus over 350 sq ft of deck space, and 3rd floor lagoon and ocean views, the home blends modern design with effortless coastal living.Stacking glass doors open to expansive decks for seamless indoor-outdoor living. A private elevator serves all levels, while high-end finishes and smart-home features provide comfort and convenience. The gourmet kitchen features a large island, quartzite countertops, Wolf and Sub-Zero appliances, and a pass-through window to the deck. The great room includes a built-in bar, fireplace, and installed speakers.Each bedroom including the first floor offers an en-suite bath. The primary suite features third-floor deck access, peak ocean views, two walk-in closets, and a spa-inspired bath with dual vanities, a Victoria & Albert soaking tub, and large shower. Third-floor deck with open east-facing lagoon views offering a private vantage point and beautiful morning light. Owned solar and security cameras complete the home.Parking for up to four cars, with no public street parking along the lane for a private feel. Enjoy the flexibility of a detached single-family home on its own APN, with no HOA or CC&Rs. Enjoy easy access to Rue Des Chateaux beach, with Carlsbad Village shopping, dining, live music, and the arts just minutes away. An exceptional opportunity for a primary residence or beachside retreat in one of
- Listing Status:
- Active
- Date Added:
- September 8, 2026
- Data Last Updated:
- November 22, 2026 at 3:11PM
- Listing Office:
- Rincon Homes, Inc. : 888-357-3553
- Listing Agent:
- Caitlin Petrush : 760-707-7372
- MLS ID:
- NDP2608425
- Pool: N/K
- Parking: Direct Garage AccessGarageParking spaces: 4
- General: 3
- HOA Amenities: 0.0
- Originating MLS: CRP
- School District: Carlsbad Unified School District
- County: San Diego
- Zoning: 1
- View: OceanWaterCity Lights
- Sewer: Public Sewer
- Source: CRP
This listing courtesy of Caitlin Petrush , Rincon Homes, Inc.
Monthly Payment
- Principal & Interest $
- Property Taxes $
- Home Insurance $
- VA Funding Fee $