2807 Crest Dr, Carlsbad, CA 92008
- 3 beds |
- 4 baths |
- 3,800 sqft
 Single-Family Home
 Built in 2004
 0.33acre lot
 3 car garage
 $921/sqft
 Listed 17 days ago
Property Description
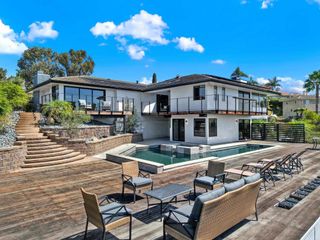
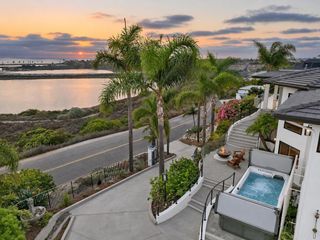
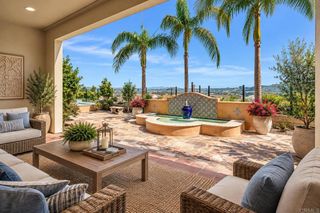
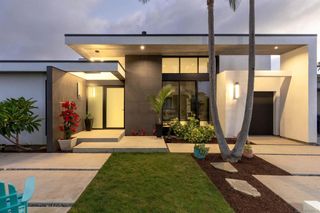
Superbly designed custom built single story in the heart of Old Carlsbad, walking distance to the Village! Meticulously designed with imported stone, exotic woods, and unique architectural features. Ocean views! Roof deck, HUGE Master closet that has filtered air supply with positive pressure to reduce dust. Two tankless water heaters, one for each side of the house. Two HVAC systems, one for each side of the house. Both systems are split into 4 separate zones to individually heat and cool each room. Hickory hardwood floors, 6 1/2” baseboards throughout, Crown molding throughout, UV film on all windows. Electric outlet under family room couch for lamps or electric sofa or loveseat. Epoxy finished garage floors, and adjustable chrome shelves ceiling mounted in garage.
- Listing Status:
- Active
- Date Added:
- November 19, 2026
- Data Last Updated:
- November 22, 2026 at 3:18PM
- Listing Office:
- LPT Realty, Inc : 877-366-2213
- Listing Agent:
- Chris Livitski : 619-200-8870
- MLS ID:
- 260027420SD

- General: Fire Pit
- Style: Mediterranean
- Other Structures: RooftopDeckPatioOpen
- Pool: HeatedNone
- Parking: Door-MultiDrivewayGarageGarage Door OpenerParking spaces: 6
- Roofing: Spanish Tile
- General: DrywallStucco1
- Originating MLS: CRMLS_SAND
- County: San Diego
- Zoning: 1561524600
- View: OceanView
- Fencing: Wrought Iron
- Utilities: Cable AvailablePhone ConnectedSewer ConnectedUnderground UtilitiesWater Connected
- Source: CRMLS_SAND
This listing courtesy of Chris Livitski , LPT Realty, Inc
Monthly Payment
- Principal & Interest $
- Property Taxes $
- Home Insurance $
- VA Funding Fee $