3540 Via Nido, Carlsbad, CA 92009
- 3 beds |
- 4 baths |
- 1,557 sqft
 Condominium
  Built in 2026
  —— sqft lot
  2 car garage
  $684/sqft
  Listed 4 months ago
Property Description
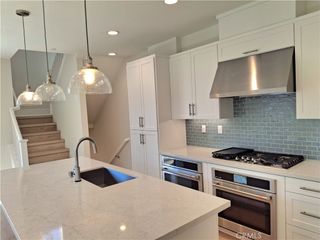
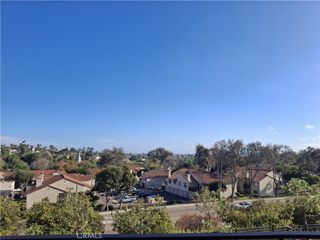
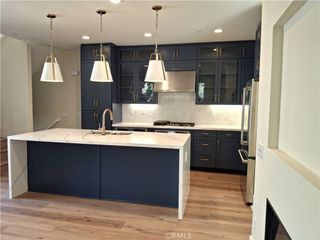
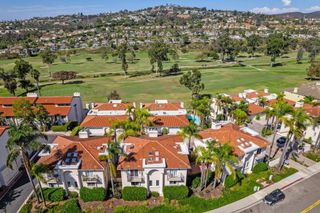
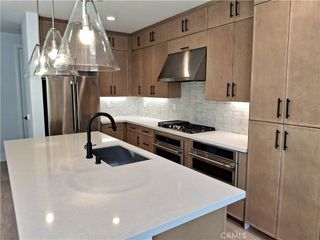
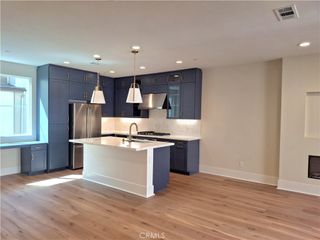
Beautiful 3 story condo in the La Costa area,3 bed 3.5 bath with all appliances included! Luxurious quartz kitchen Discover a refined coastal lifestyle at The Nest at La Costa in Carlsbad. Wren at Lot 48 offers a thoughtfully designed three-story layout with flexible living spaces and designer-selected finishes throughout. A first-floor bedroom with a full bath provides privacy for guests, multigenerational living, or a dedicated home office. The heart of the home is the open-concept main living level, where a spacious kitchen is anchored by a large center island and enhanced by stacked cabinetry that adds both style and storage. The kitchen flows seamlessly into the dining and living areas, creating an inviting setting for entertaining and everyday living. A sleek fireplace serves as a warm focal point, while a private balcony extends the living space outdoors. Thoughtfully designed for today's lifestyles, the home also features a built-in desk area ideal for working from home, studying, or staying organized. Designer finishes, contemporary details, and a light, airy aesthetic create a polished atmosphere throughout the residence, delivering both comfort and sophistication. Located within The Nest at La Costa, residents enjoy a connected North County lifestyle just moments from shopping, dining, and everyday conveniences at La Costa Town Square. Combining versatile living spaces, elevated design, and an exceptional Carlsbad location, Wren at Lot 48 offers an opportunity to own a beautifully crafted new townhome in one of North County's most desirable neighborhoods.
- Listing Status:
- Active
- Date Added:
- May 29, 2026
- Data Last Updated:
- October 8, 2026 at 6:16PM
- Listing Office:
- RICHMOND AMERICAN HOMES : 800-852-9714
- Listing Agent:
- John Bayless : 800-852-9714
- MLS ID:
- IG26116857

- General: None
- Other Structures: Front PorchDeck
- Pool: None
- Parking: Parking spaces: 2
- Roofing: Concrete
- Windows: Double Pane Windows
- General: 3
- HOA Amenities: Fire PitBarbecue365.0Monthly
- Originating MLS: CRMLS_CRM
- School District: Encinitas Union
- County: San Diego
- View: None
- Fencing: None
- Utilities: Electricity ConnectedNatural Gas ConnectedSewer Connected220 Volts in Garage
- Water: Public
- Sewer: Public Sewer
- Source: CRMLS_CRM
This listing courtesy of John Bayless , RICHMOND AMERICAN HOMES
Monthly Payment
- Principal & Interest $
- Property Taxes $
- Home Insurance $
- VA Funding Fee $