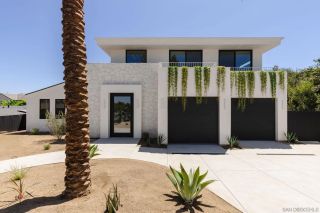
3794 Highland, Carlsbad, CA 92008
- 4 beds |
- 5 baths |
- 3,969 sqft
 Single-Family Home
 Built in 2026
 —— sqft lot
 3 car garage
 $1,305/sqft
 Listed 1 month ago
Property Description
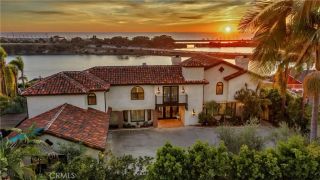
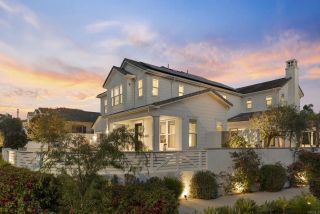
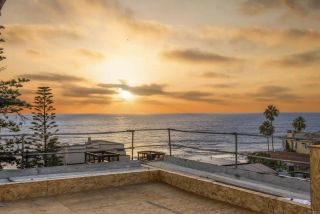
A rare opportunity to experience newly built coastal luxury in one of Olde Carlsbad's most coveted settings. Perched along Highland Drive, this approximately 4,000 square foot contemporary residence was conceived around its extraordinary ocean setting, with sweeping views showcased from multiple levels and thoughtfully designed spaces that embrace the Southern California lifestyle. From the moment of entry, the home reveals a refined approach to modern architecture, where natural materials, clean lines, and exceptional craftsmanship come together. The interiors are defined by hand-troweled walls, porcelain slab flooring, natural quartzite, and custom real-wood cabinetry, creating an elevated aesthetic that is both contemporary and inviting. The kitchen serves as a sophisticated centerpiece with custom cabinetry, exquisite quartzite surfaces, and a premium collection of Miele and Wolf appliances, including a double refrigerator and dedicated wine refrigerator. Designed for both culinary enthusiasts and effortless entertaining, the kitchen combines exceptional functionality with refined architectural detail. The primary suite is positioned to take full advantage of the ocean views, while multiple living areas provide flexibility for everyday living and entertaining. A private rooftop deck rises above it all, offering an extraordinary vantage point for ocean sunsets, coastal breezes, and evening gatherings. Outside, the grounds have been transformed into a private resort-like retreat. A dramatic zero edge pool and spa overlook the manicured landscape.
- Listing Status:
- Active
- Date Added:
- October 8, 2026
- Data Last Updated:
- November 22, 2026 at 2:12PM
- Listing Office:
- RE/MAX Connections : 760-677-0100
- Listing Agent:
- Spencer Soto : 760-846-0503
- MLS ID:
- 260024456
- Style: Contemporary
- Pool: N/K
- Parking: AttachedParking spaces: 5
- Roofing: Metal
- General: Stucco2 Story
- HOA Amenities: 0.0
- Originating MLS: SDMLS
- County: San Diego
- Zoning: R-1:SINGLE205-450-11-00
- Fencing: Full
- Restrictions: None Known
- Water: Meter on Property
- Sewer: Sewer Connected
- Source: SDMLS
This listing courtesy of Spencer Soto , RE/MAX Connections
Monthly Payment
- Principal & Interest $
- Property Taxes $
- Home Insurance $
- VA Funding Fee $