5150 Frost Ave., Carlsbad, CA 92008
- 3 beds |
- 2 baths |
- 1,908 sqft
 Single-Family Home
  Built in 1998
  —— sqft lot
  3 car garage
  $938/sqft
  Listed 18 days ago
Property Description
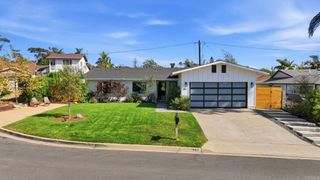
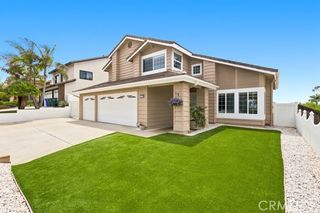
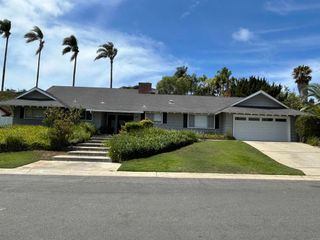
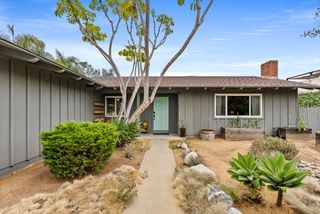
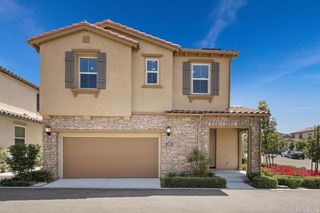
This is a desirable single story home in a great location of Carlsbad in Canterbury community. This home offers 3 bed, office/4th bed, 2 bath, 3 car garage. Home has been totally remodeled with quality high-end material and all new top of the line appliances. Step inside to an inviting open-concept floor plan filled with natural light from five Solatube skylights and enhanced by luxury vinyl plank flooring, energy-efficient LED lighting, and upgraded electrical throughout with convenient USB and USB-C outlets. Home offers solar panels on roof with 3 batteries for off grid electric. home equipped with soft water & reverse osmosis system. The spacious 16’ x 16’ California Room extends the living area, creating the perfect indoor-outdoor space for entertaining or relaxing year-round. Welcome to this stunning, extensively remodeled home where modern design, quality craftsmanship, and energy efficiency come together seamlessly. Renovated over the past two years, this exceptional residence offers 4 bedrooms and 2 bathrooms, currently configured as 3 bedrooms plus a dedicated office to accommodate today’s flexible lifestyle. Step inside to an inviting open-concept floor plan filled with natural light from five Solatube skylights and enhanced by luxury vinyl plank flooring, energy-efficient LED lighting, and upgraded electrical throughout with convenient USB and USB-C outlets. The beautifully appointed chef’s kitchen is the heart of the home, featuring custom wood cabinetry with soft-close doors and pull-out drawers, a spacious center island, premium Bosch appliances, a professional-grade gas range, dual oven with microwave, convection, and air fryer functions, built-in wine refrigerator, and Bosch refrigerator. Designed for comfort and sustainability, the home includes an owned solar system with three backup batteries for off-grid capability, a newer roof, whole-house water softener, reverse osmosis water filtration system, new dual-pane windows, and new sliding glass doors. The spacious 16’ x 16’ California Room extends the living area, creating the perfect indoor-outdoor space for entertaining or relaxing year-round. Outside, you’ll find beautifully upgraded paver hardscaping, stamped concrete, artificial turf, low-maintenance landscaping, new vinyl fencing and gates, a lush natural grass front lawn, and excellent curb appeal enhanced by a new front entry door and garage door. A spacious three-car garage provides plenty of room for vehicles, storage, or a workshop. Every detail of this remarkable home has been thoughtfully upgraded, offering a truly turnkey opportunity for the next owner. This is the one you’ve been waiting for!
- Listing Status:
- Active
- Date Added:
- August 6, 2026
- Data Last Updated:
- August 24, 2026 at 4:16PM
- Listing Office:
- ERA Ranch and Sea Realty : 760-720-0600
- Listing Agent:
- Reza Niroomand : 760-212-4891
- MLS ID:
- 260019261SD

- Pool: None
- Parking: Garage Faces FrontParking spaces: 3
- General: Stucco1
- HOA Amenities: 115.0Monthly
- Originating MLS: CRMLS_SAND
- County: San Diego
- Zoning: 2121510400
- Source: CRMLS_SAND
This listing courtesy of Reza Niroomand , ERA Ranch and Sea Realty
Monthly Payment
- Principal & Interest $
- Property Taxes $
- Home Insurance $
- VA Funding Fee $